Leave a Message

Thank you for your message. We will be in touch with you shortly.

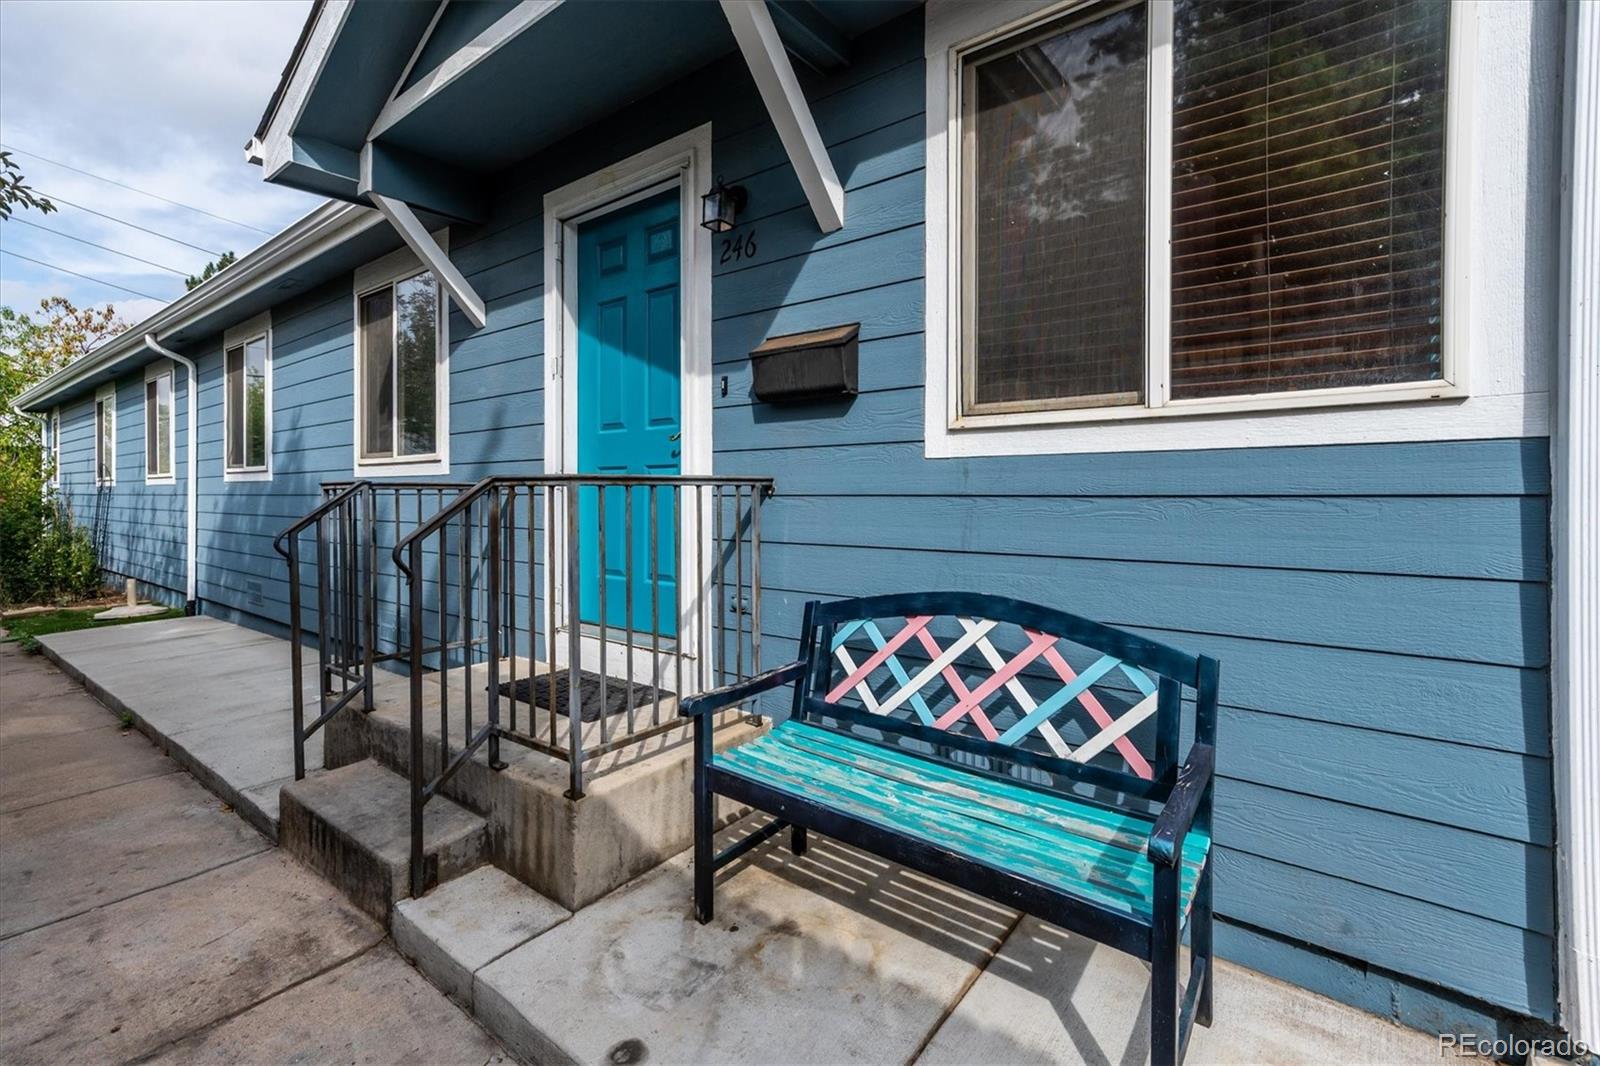
Blue-sided home with a turquoise front door, concrete entry steps, black railings, and a colorful bench.
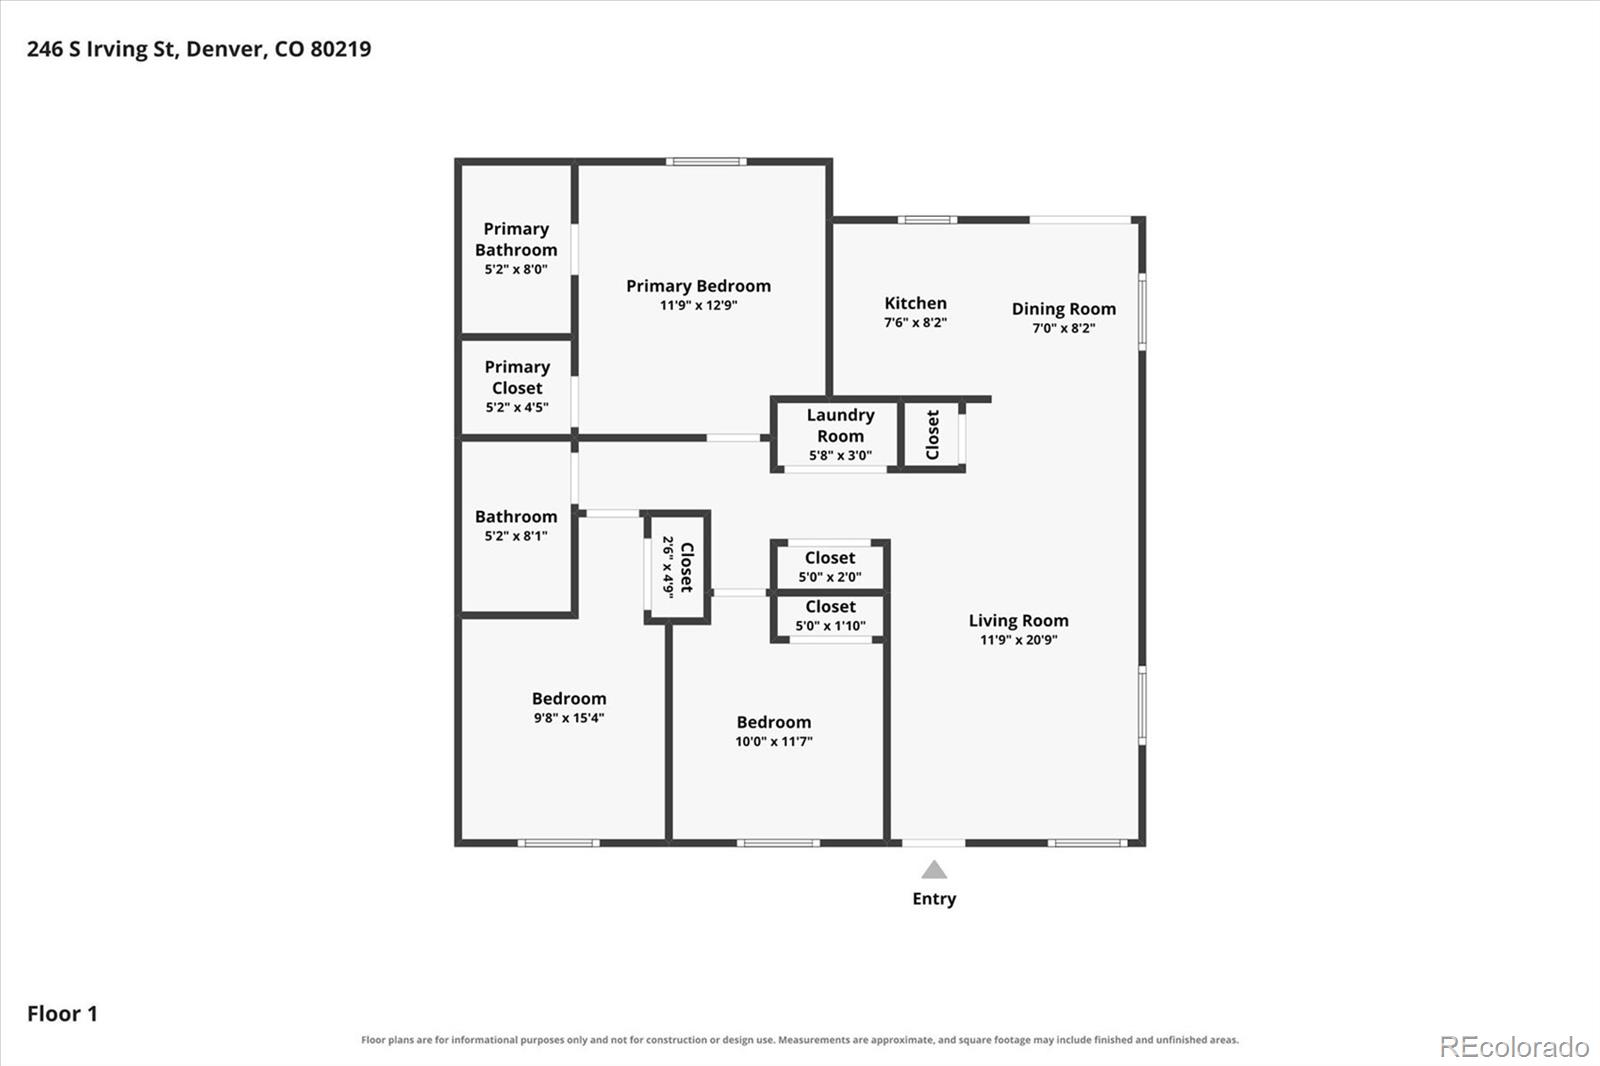
Floor plan showing three bedrooms, two bathrooms, kitchen, dining room, living room, and laundry room.
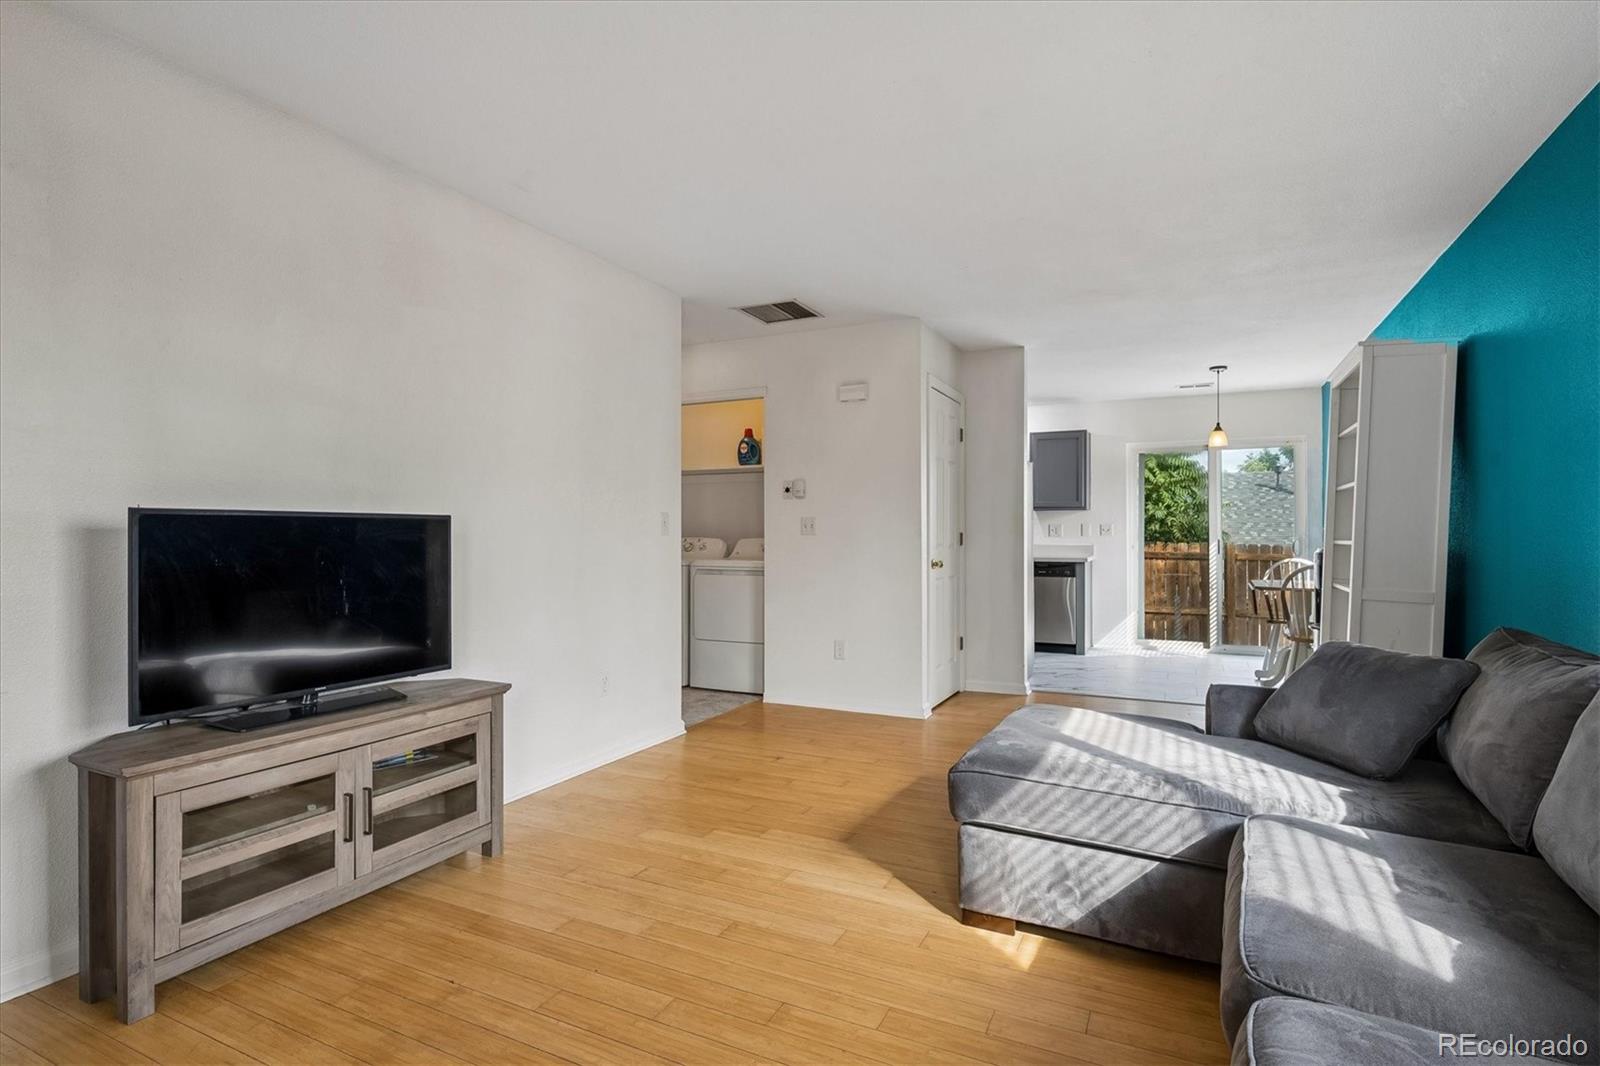
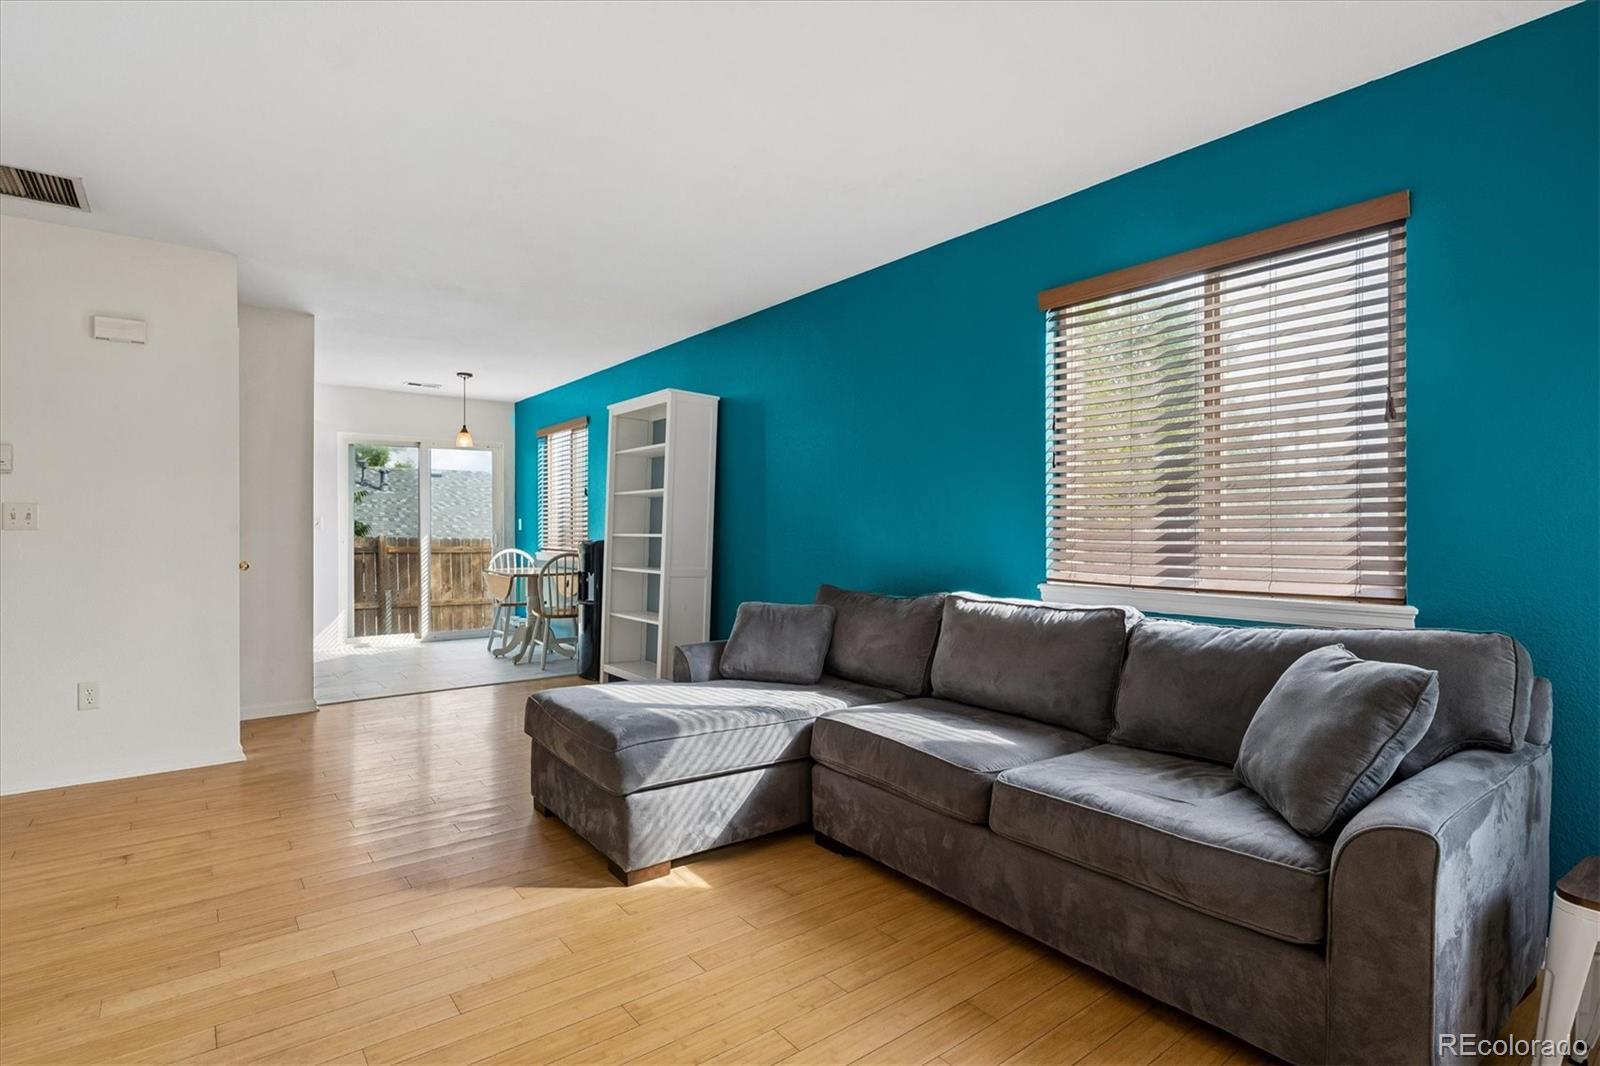
Furnished living room with a gray sectional, wood floors, and a teal accent wall.
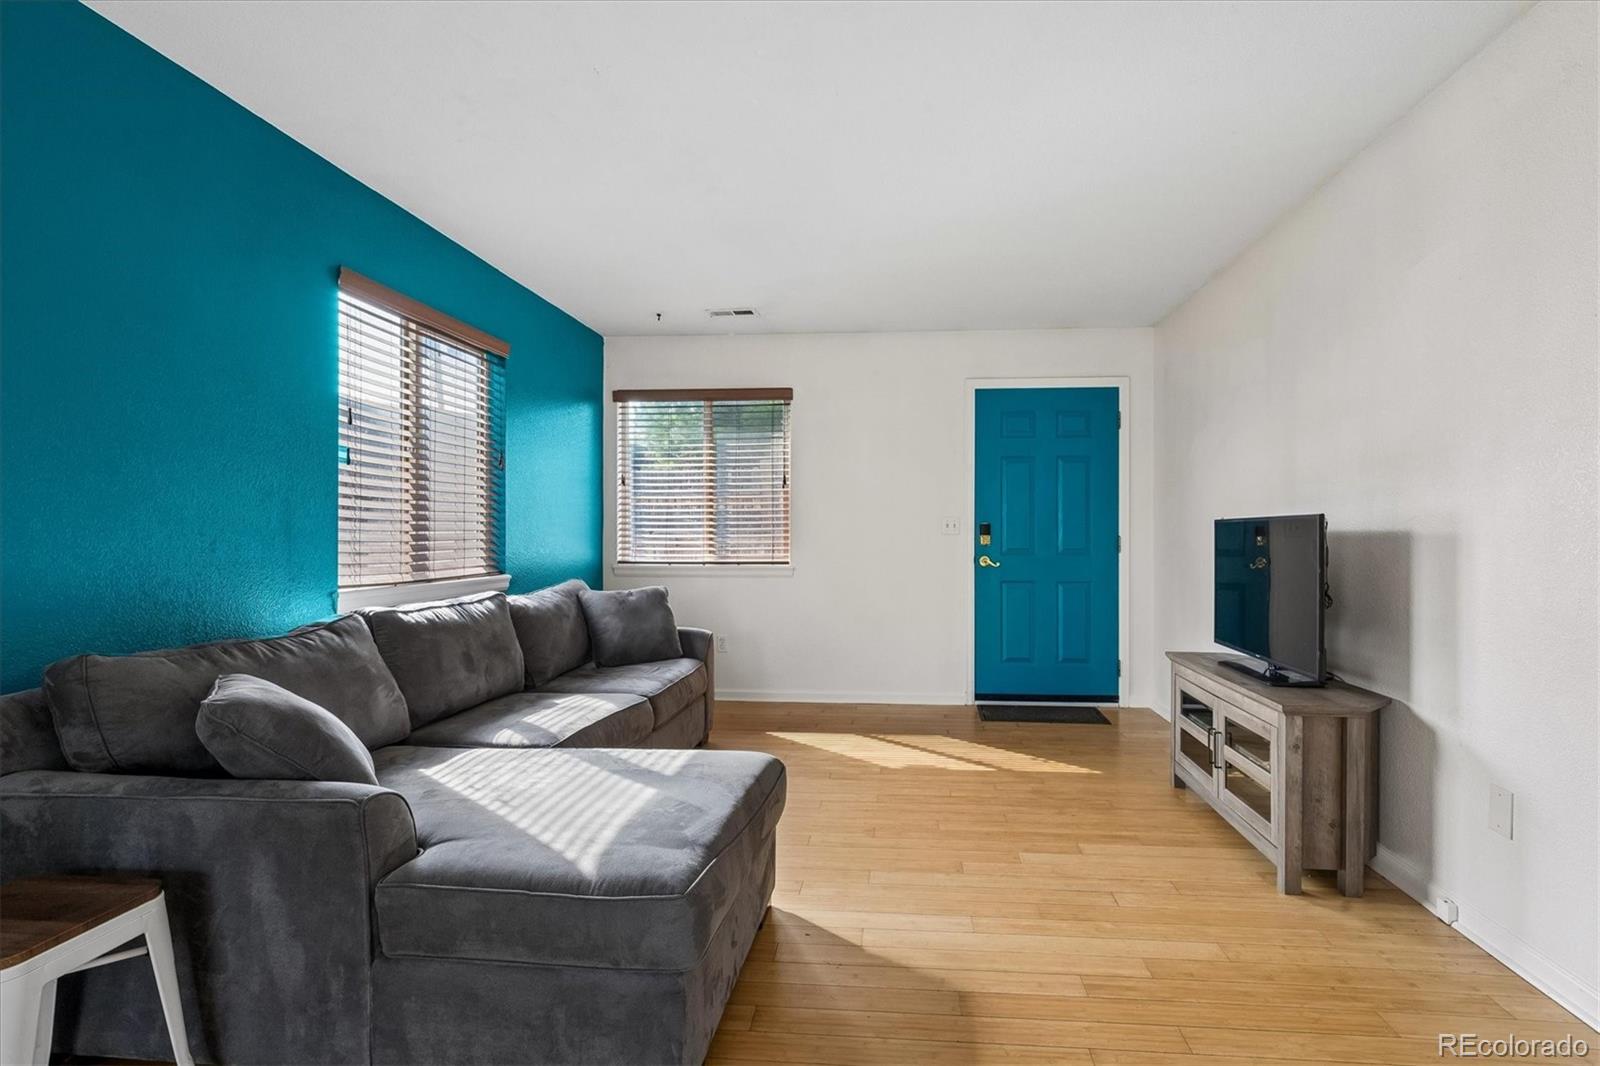
Living room with a gray sectional, teal accent wall, blue door, and hardwood floors.
Living room with a gray sectional, turquoise accent wall, wood floors, and sliding glass doors.
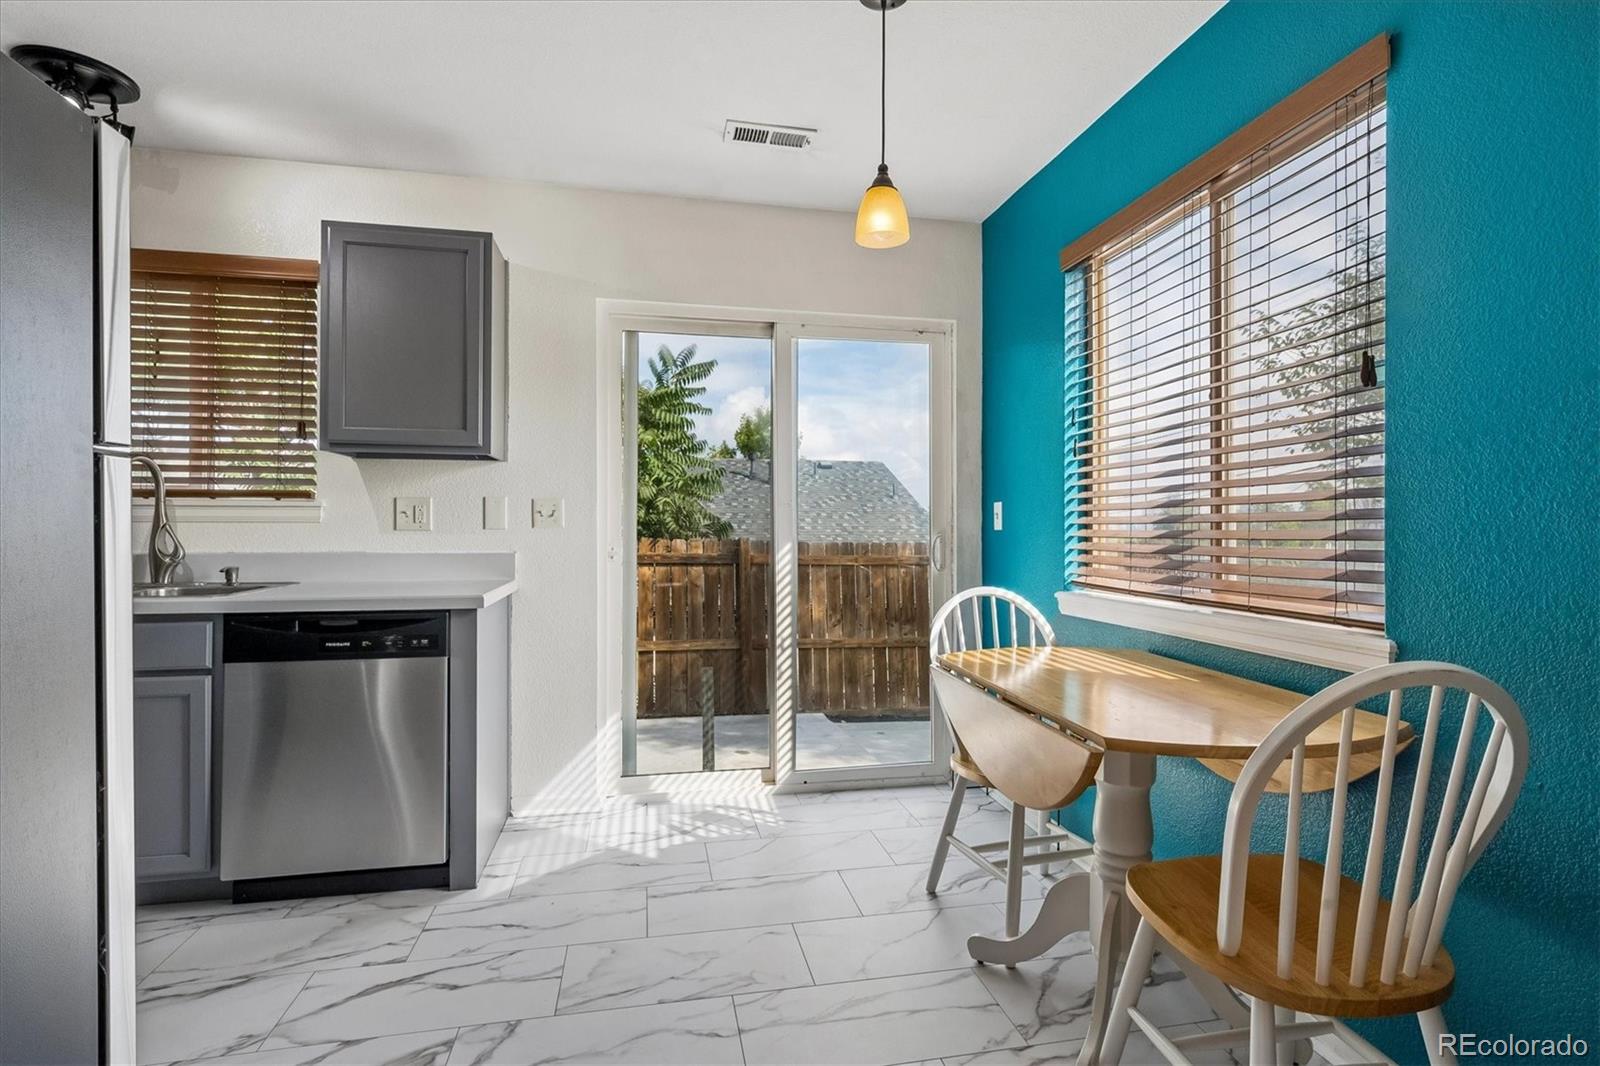
Kitchen and dining nook with turquoise wall, wood table, and sliding doors to a fenced patio.
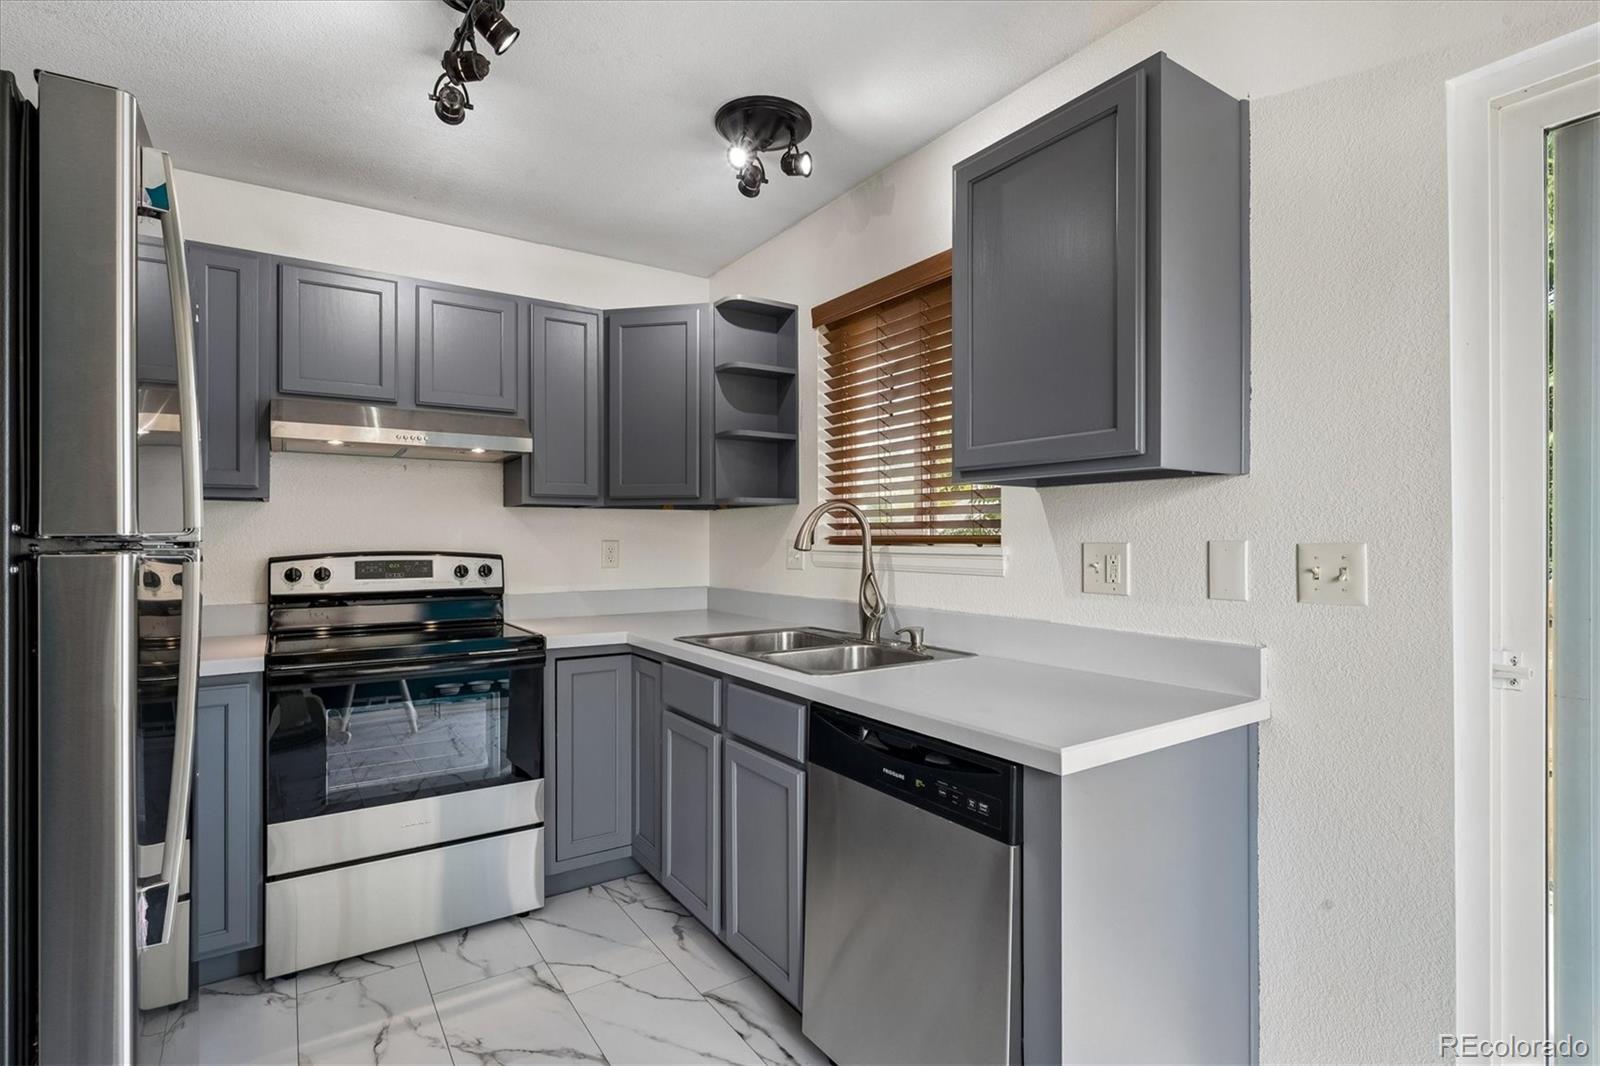
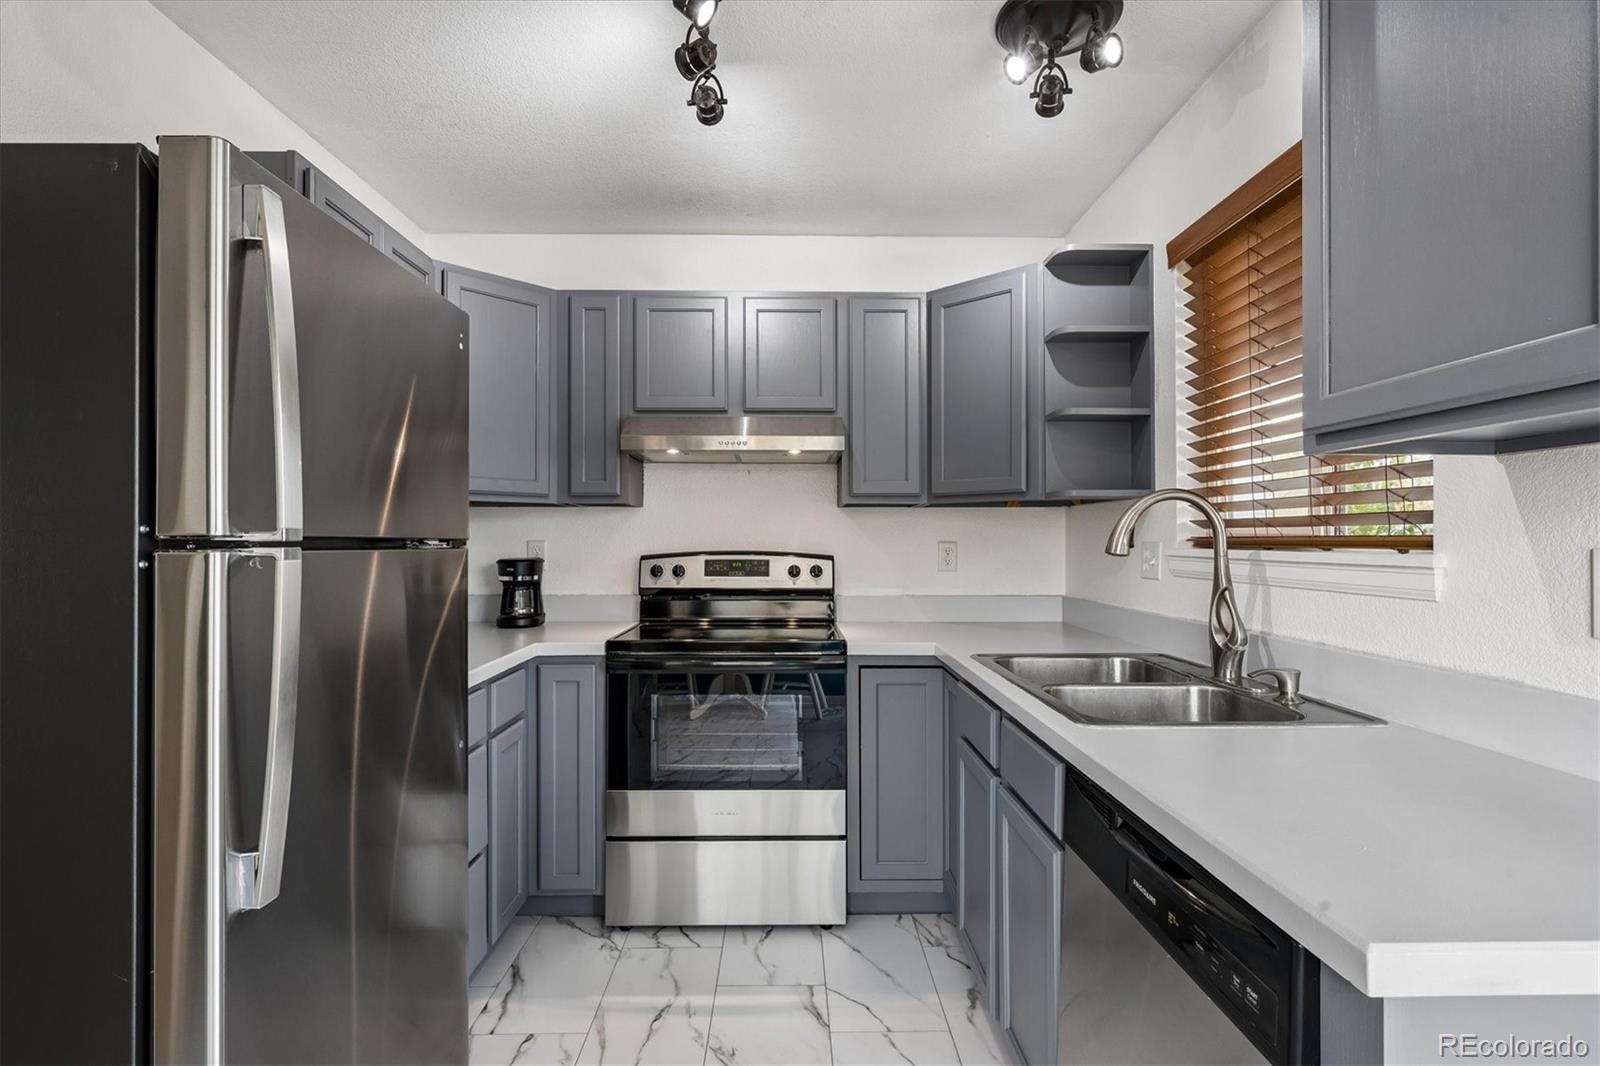
Kitchen with gray cabinets, stainless steel appliances, white counters, and marble-look tile flooring.
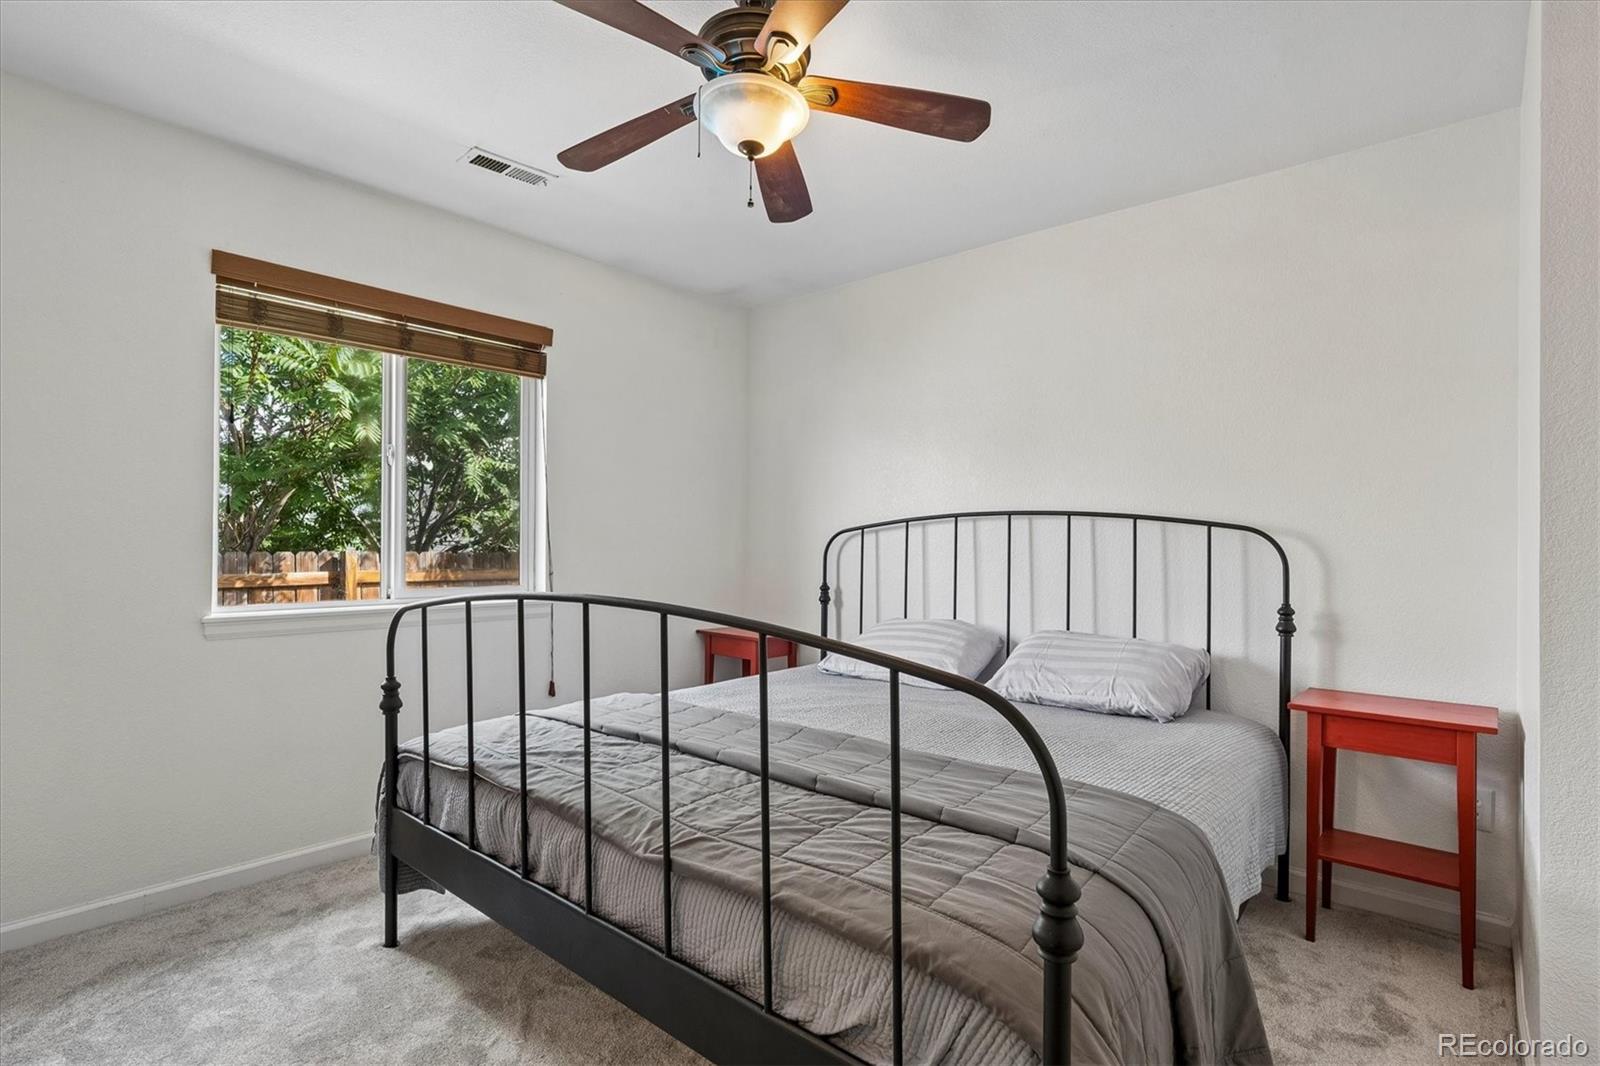
Bedroom with a black metal bed, gray bedding, and a window overlooking leafy trees.
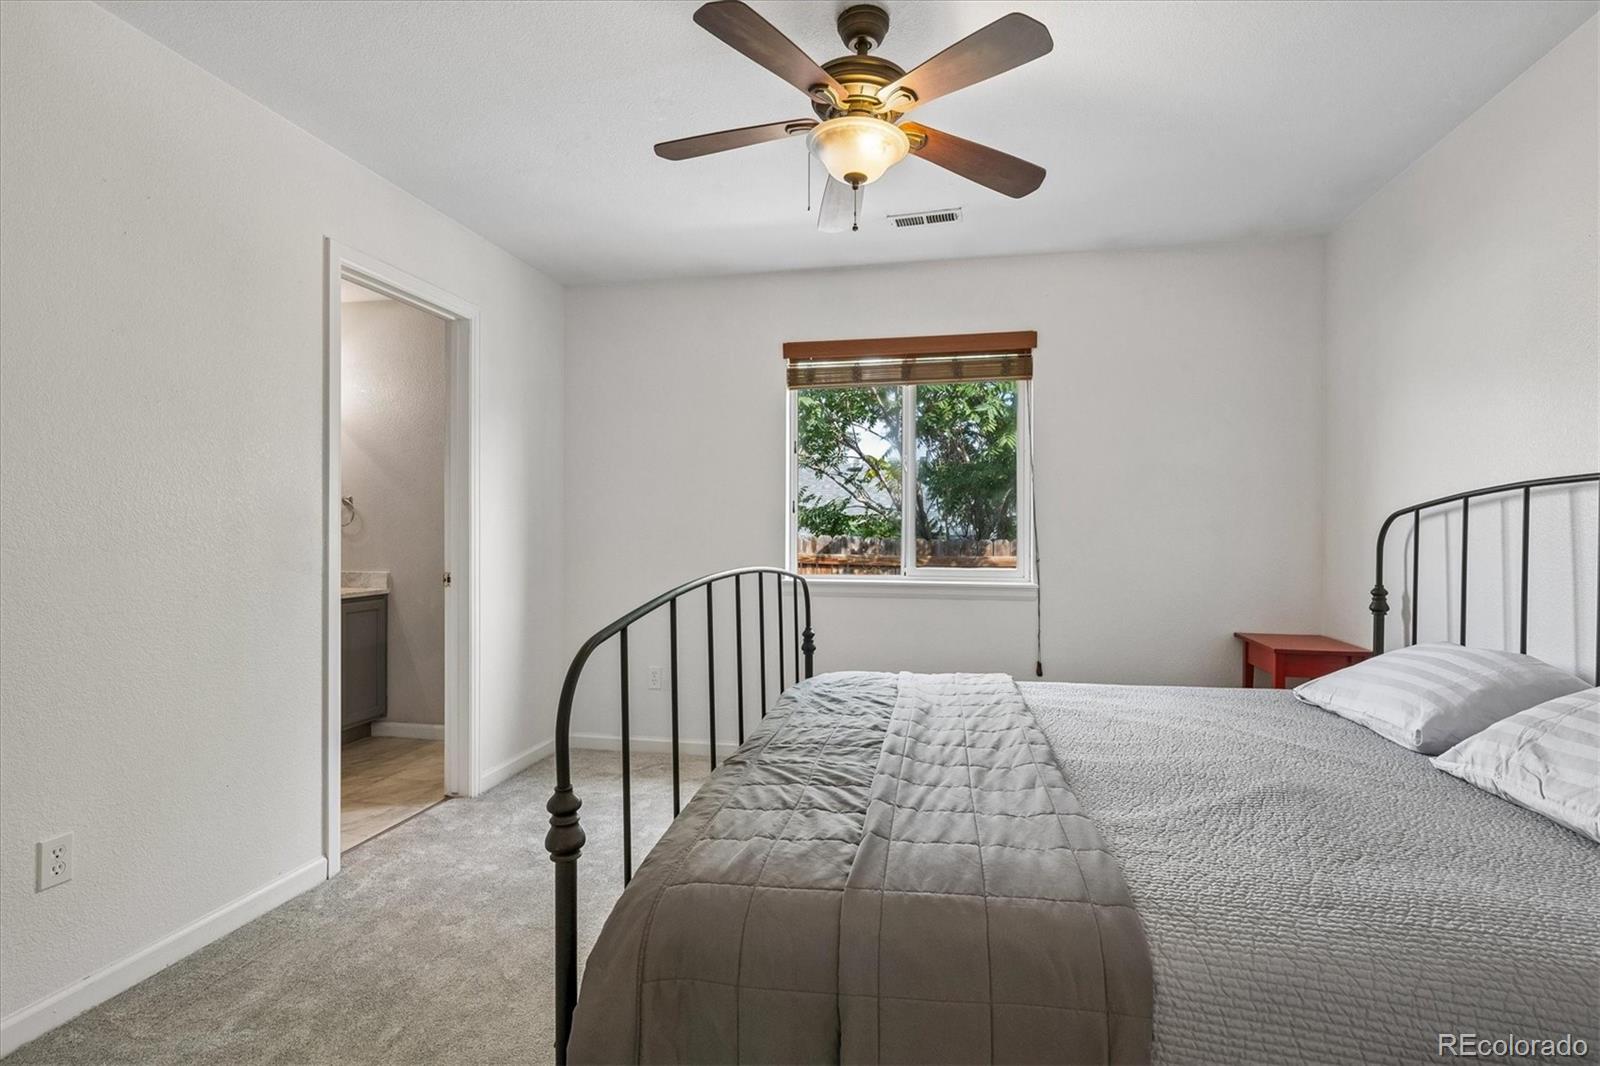
Bedroom with a black metal bed frame, gray bedding, ceiling fan, and window overlooking greenery.
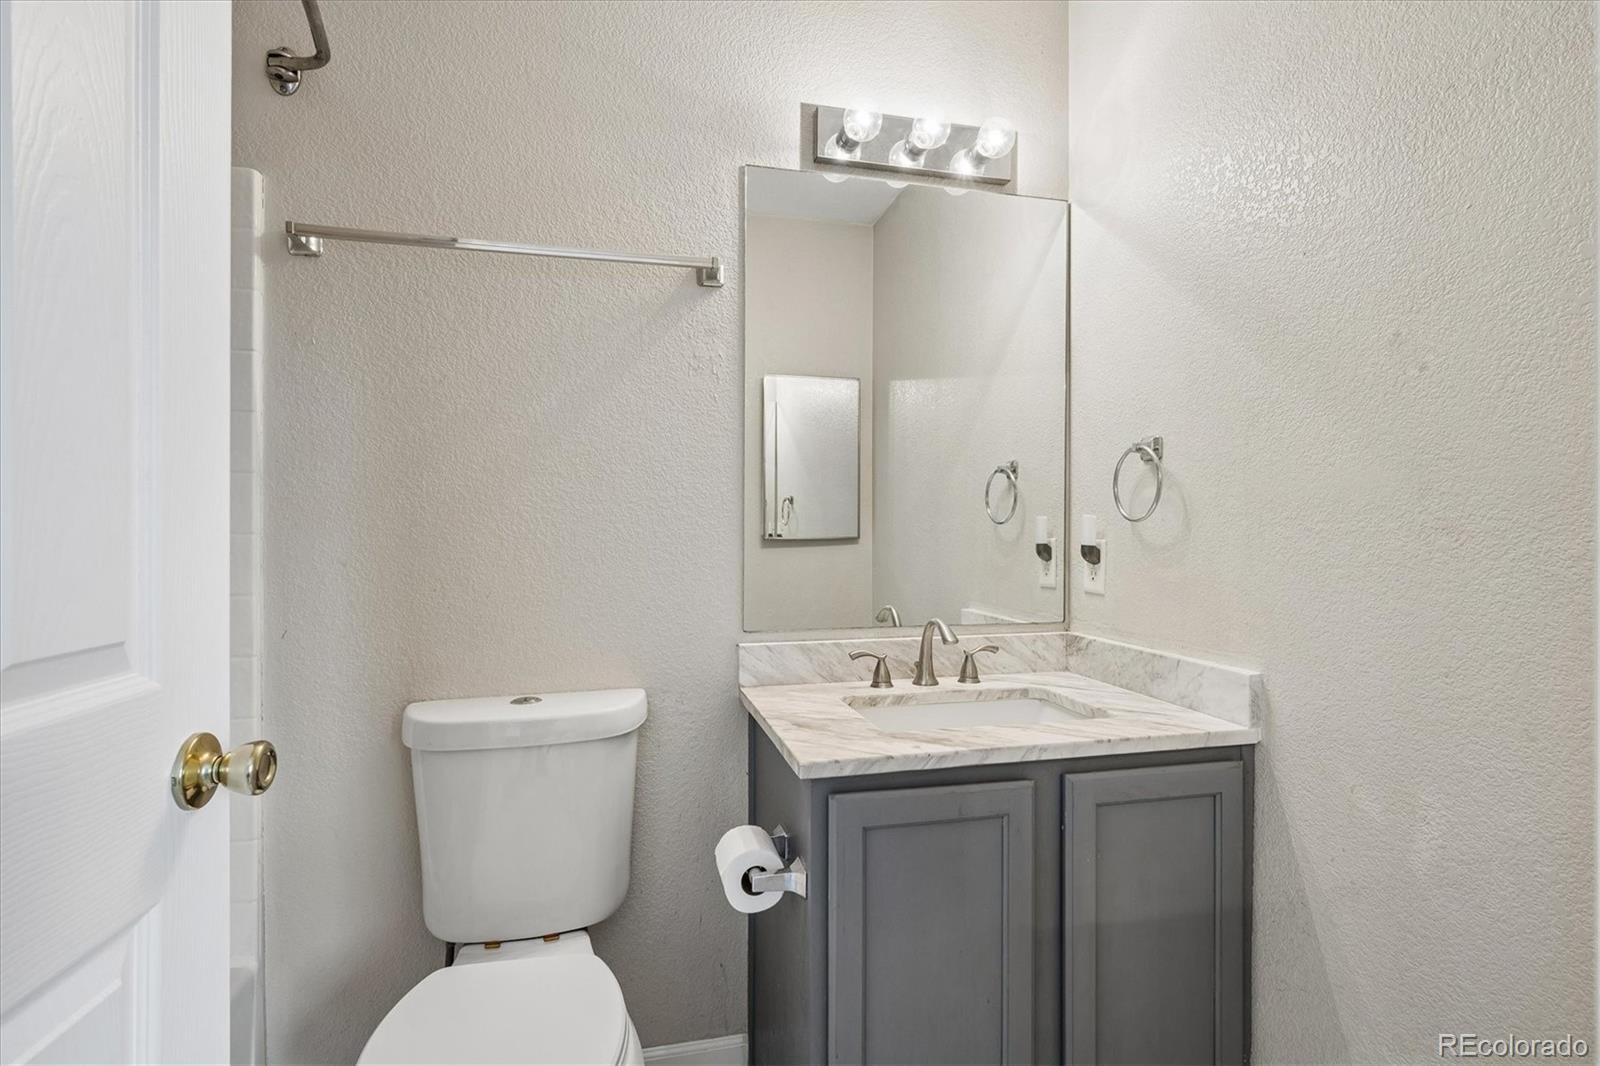
Bathroom with a gray vanity, marble-look counter, large mirror, and toilet.
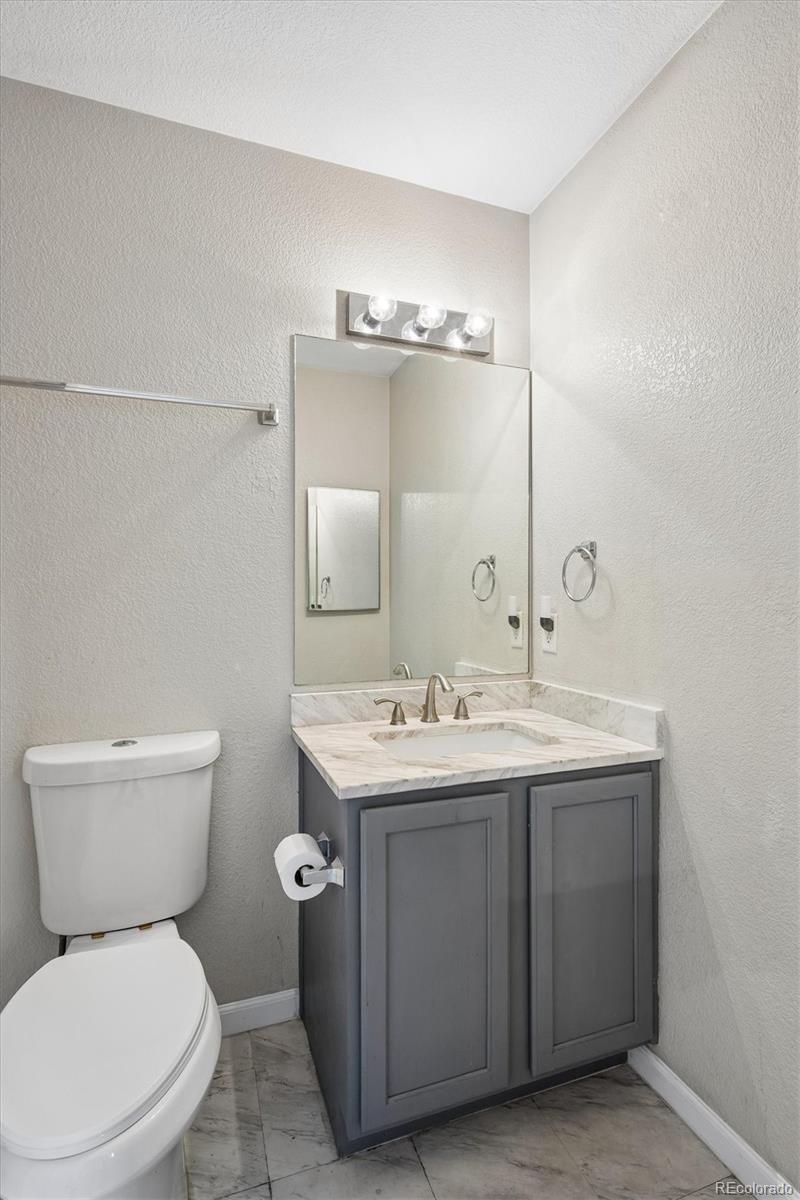
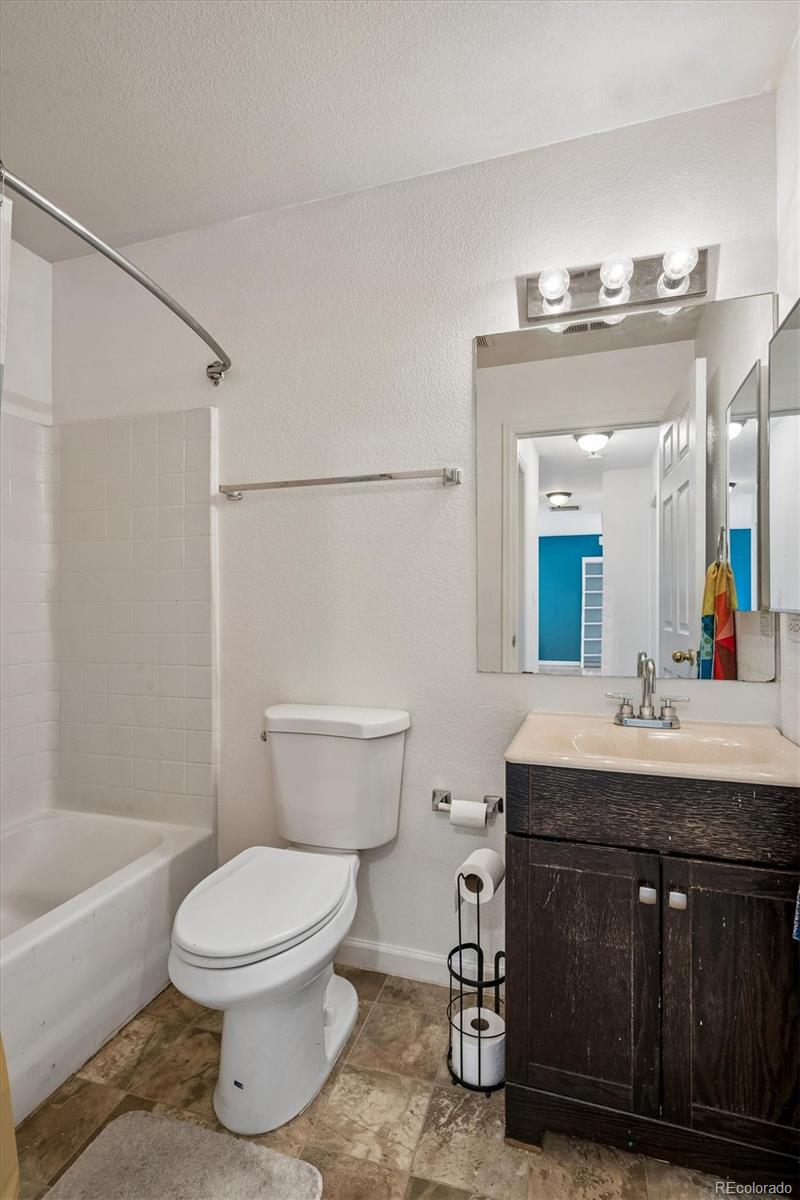
Bathroom with a gray vanity, marble-look countertop, large mirror, and white toilet.
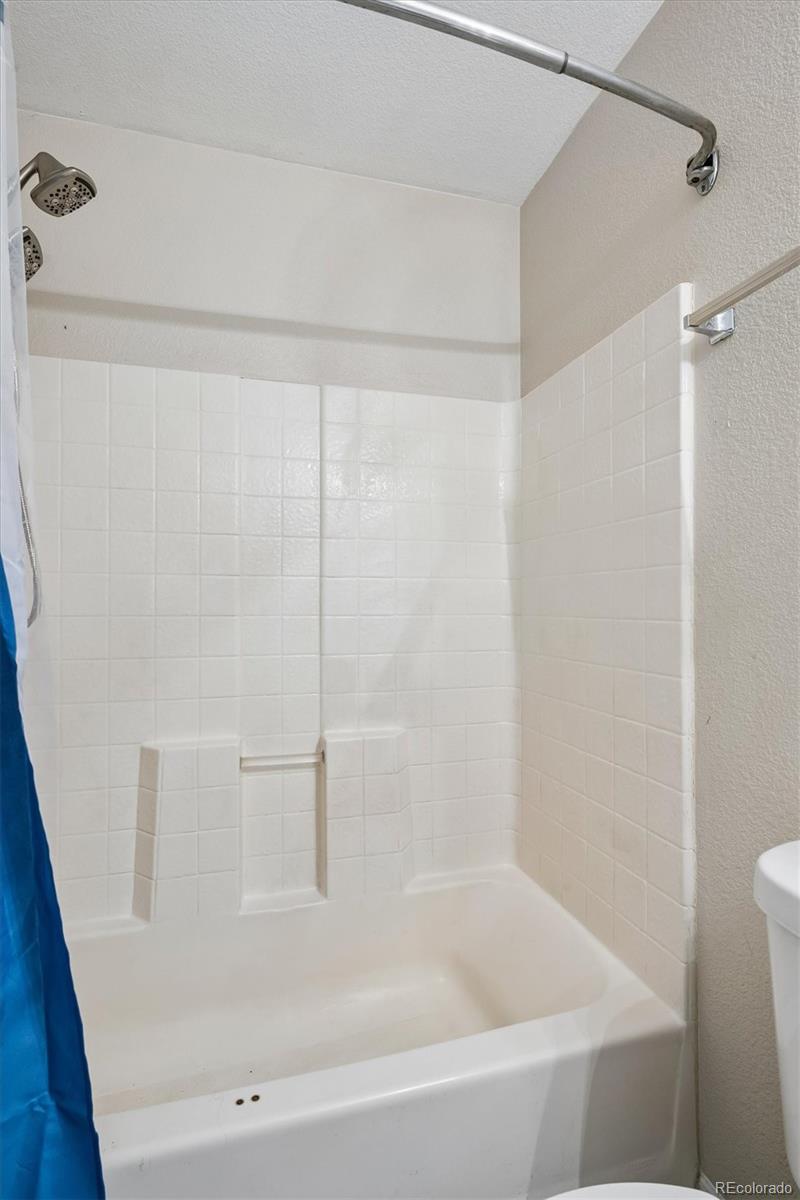
White bathtub and tiled shower with built-in shelves and a curved curtain rod.
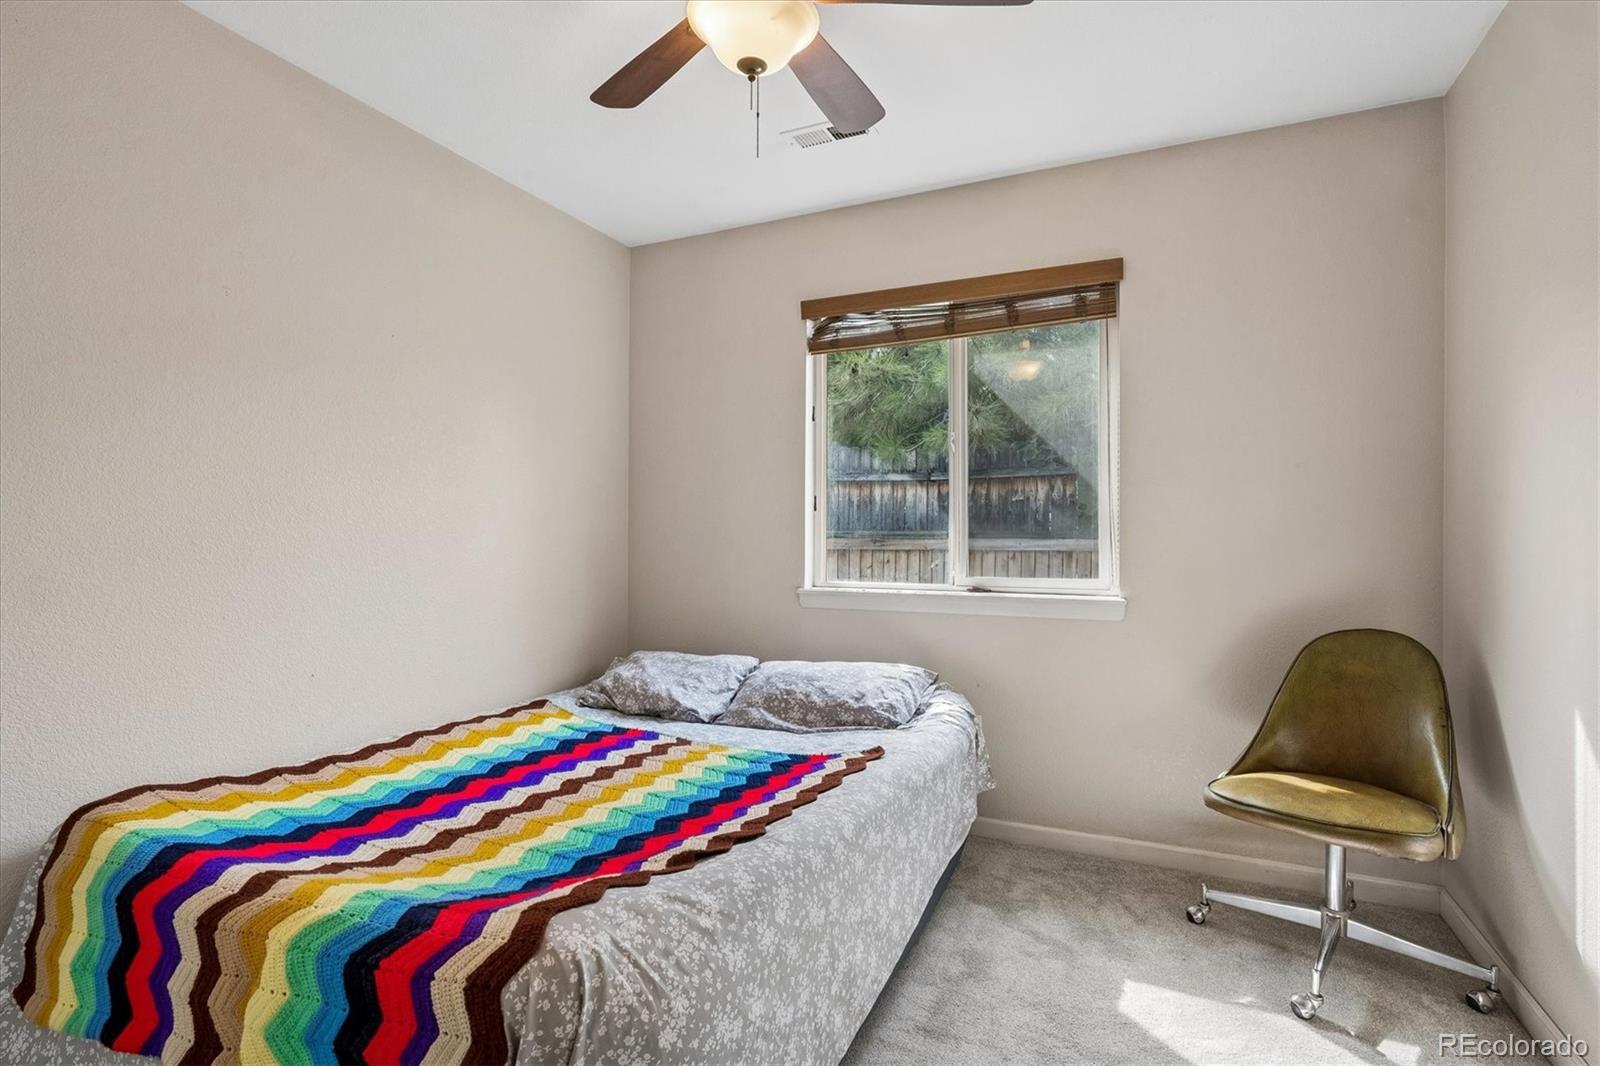
Bedroom with a bright multicolored blanket on the bed and an olive-colored chair by the window.
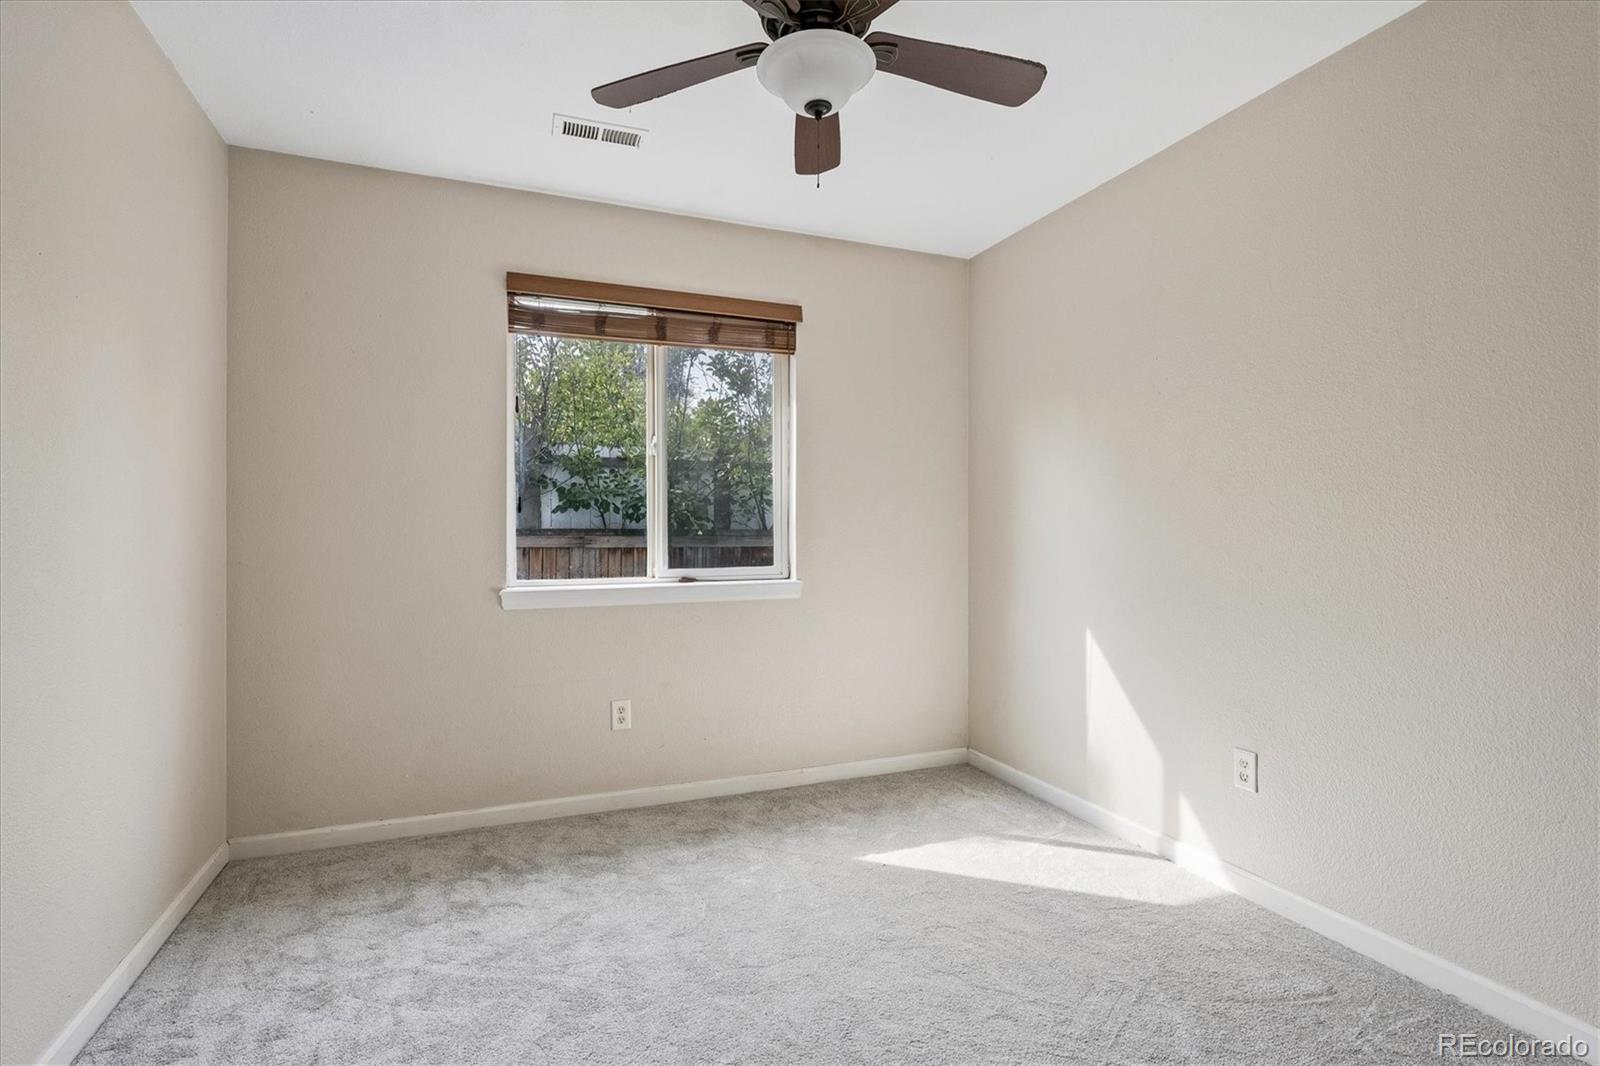
Empty bedroom with gray carpet, a ceiling fan, and a window with wooden blinds.
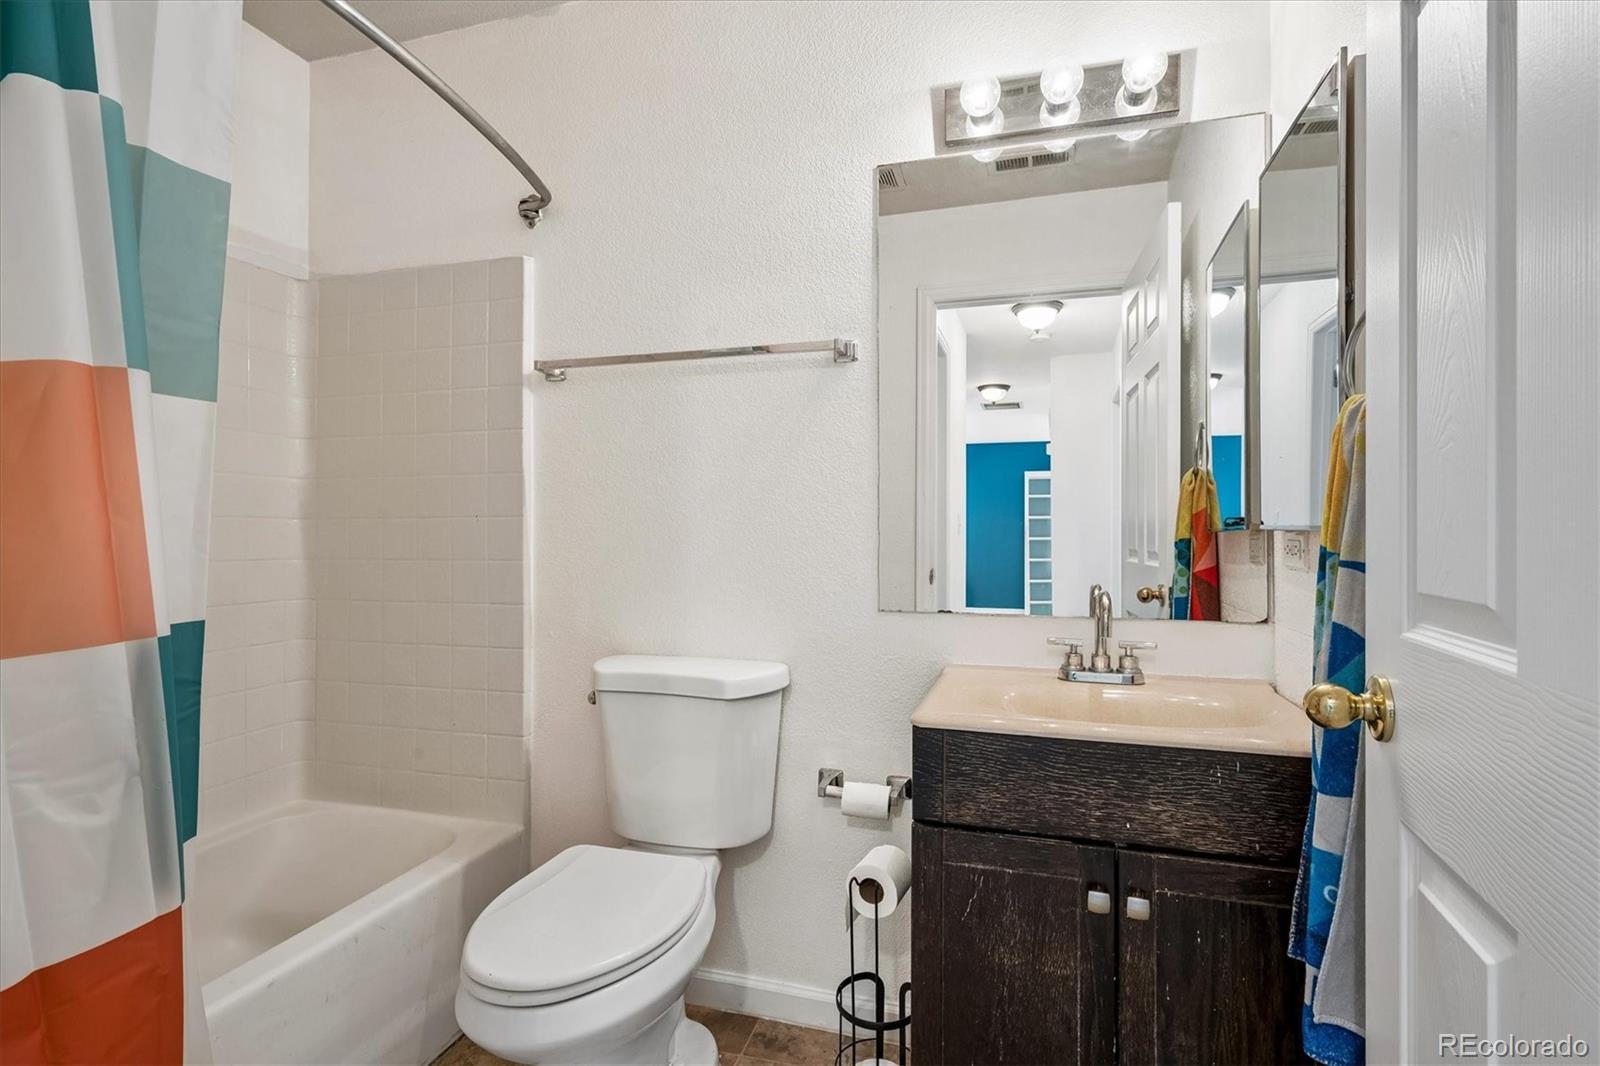
Bathroom with a striped shower curtain, white tub and toilet, and dark wood vanity.
Bathroom with a white tub and shower, toilet, dark wood vanity, and mirror reflecting a blue wall.
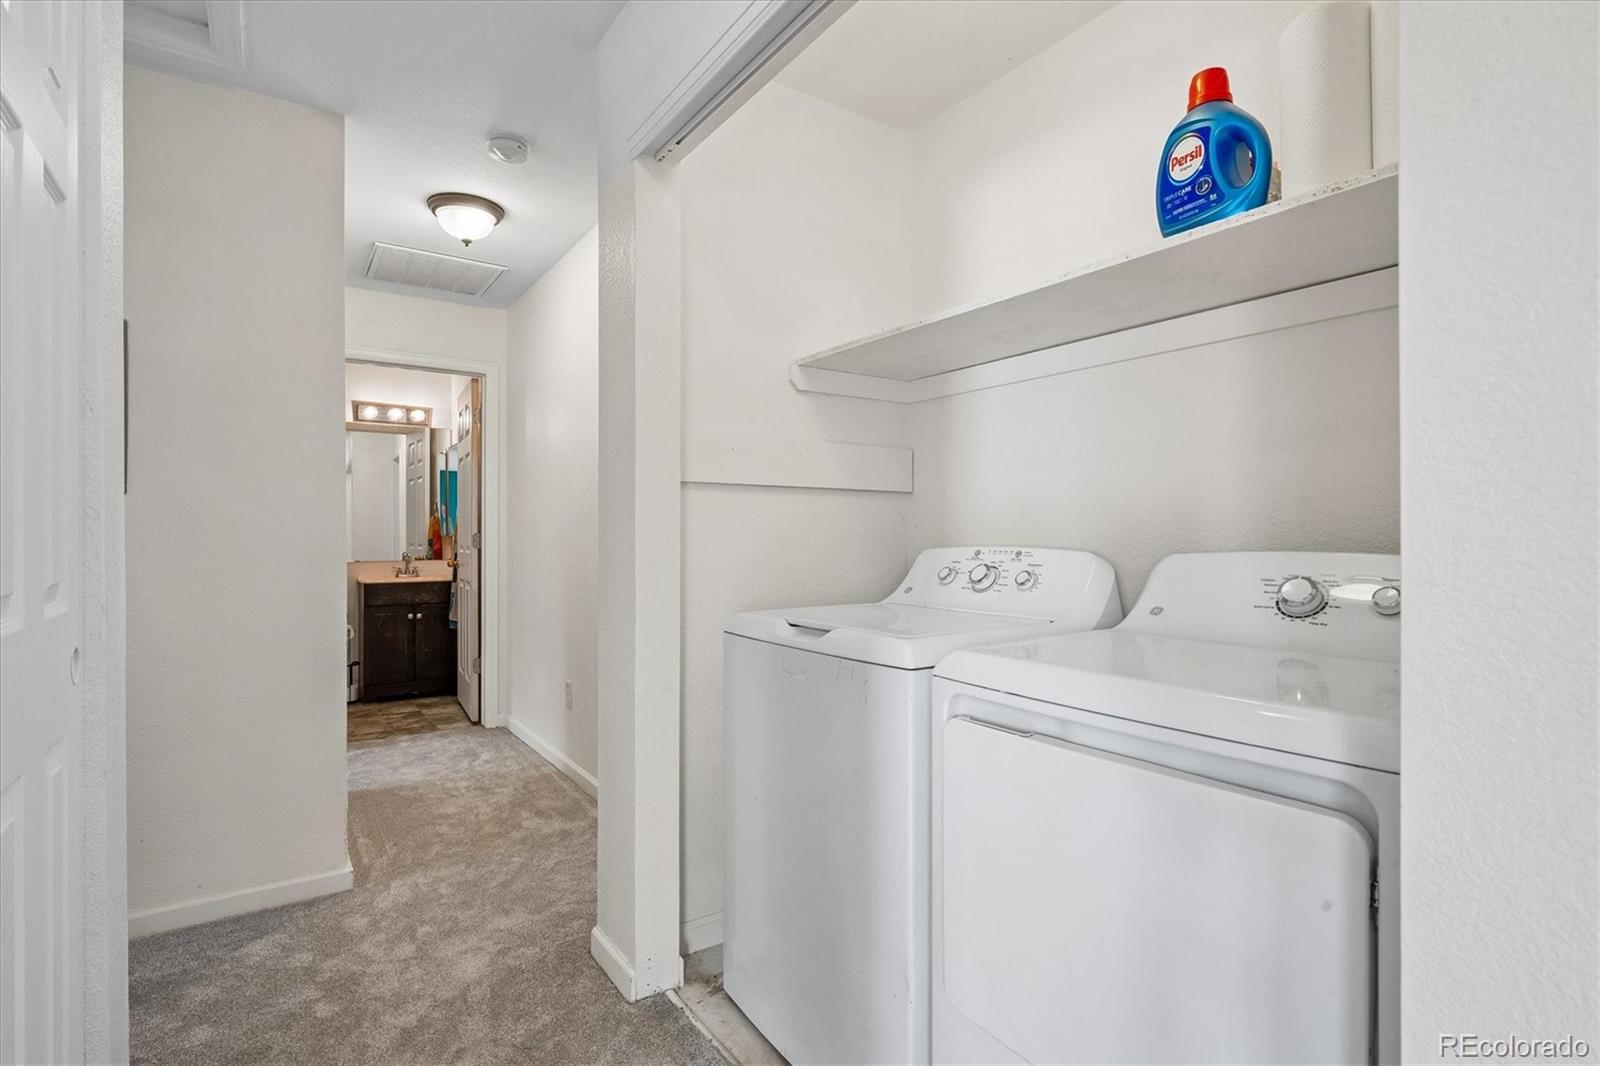
Laundry room with white washer and dryer, a detergent bottle on the shelf, and a bathroom vanity beyond.
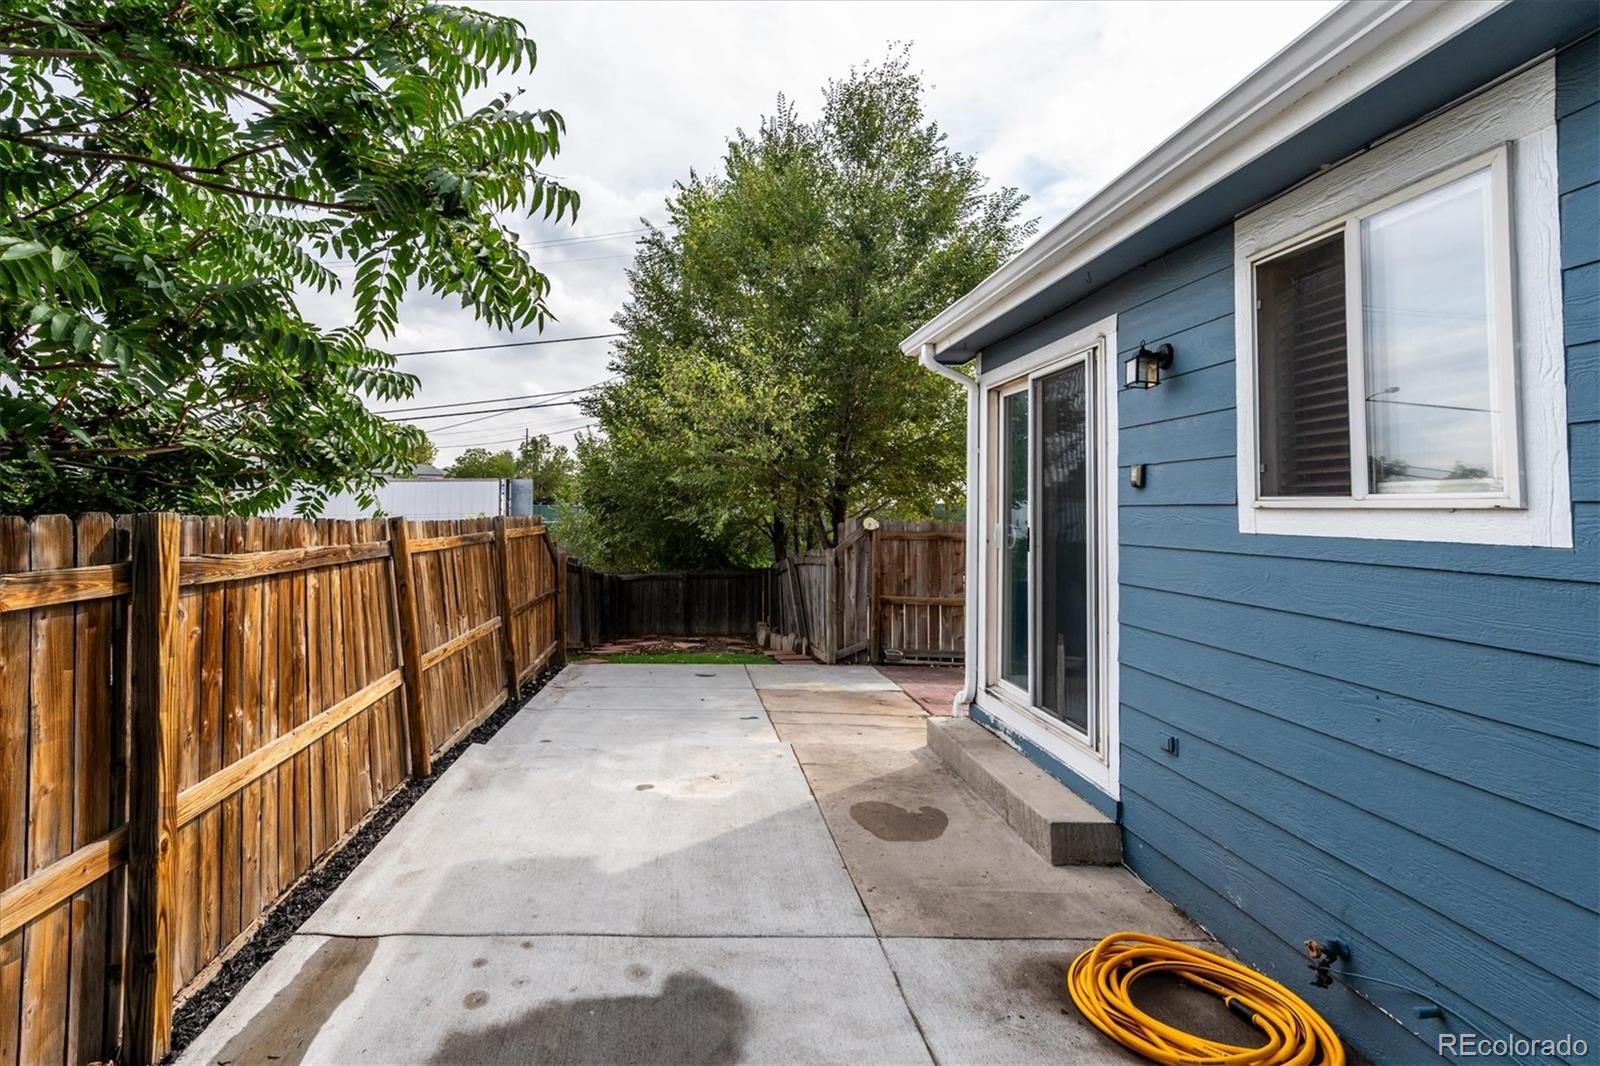
Concrete patio beside a blue house, enclosed by a wooden fence with trees at the far end.
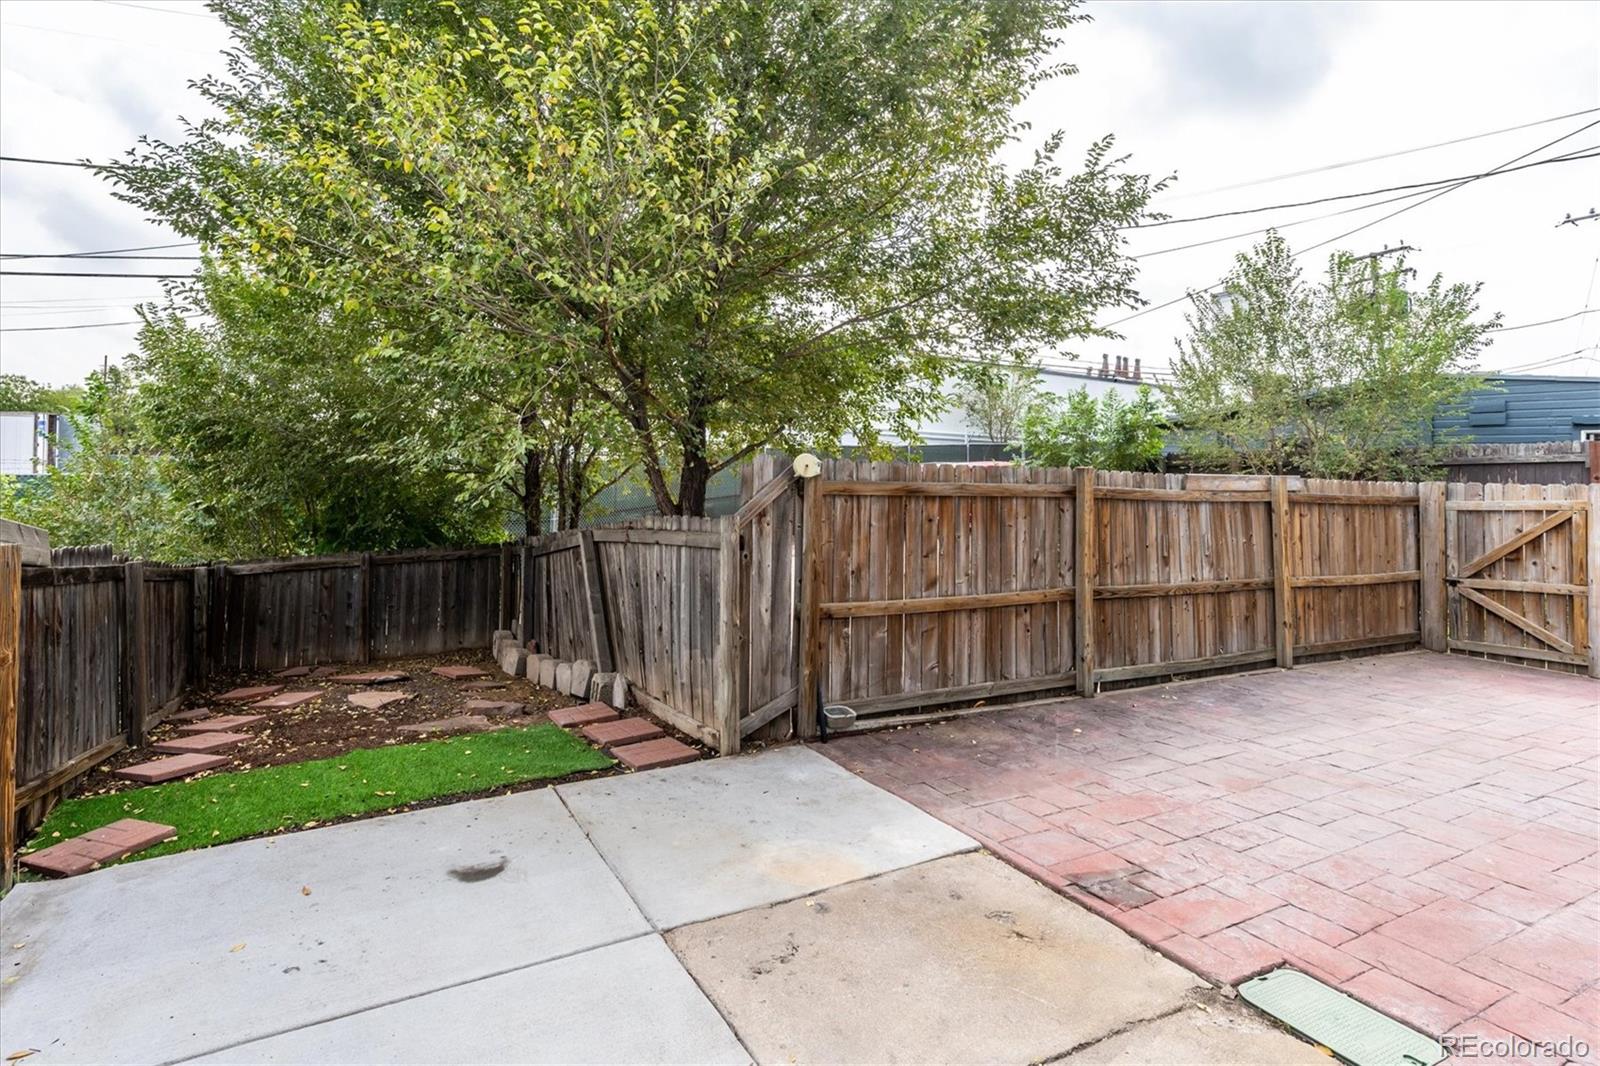
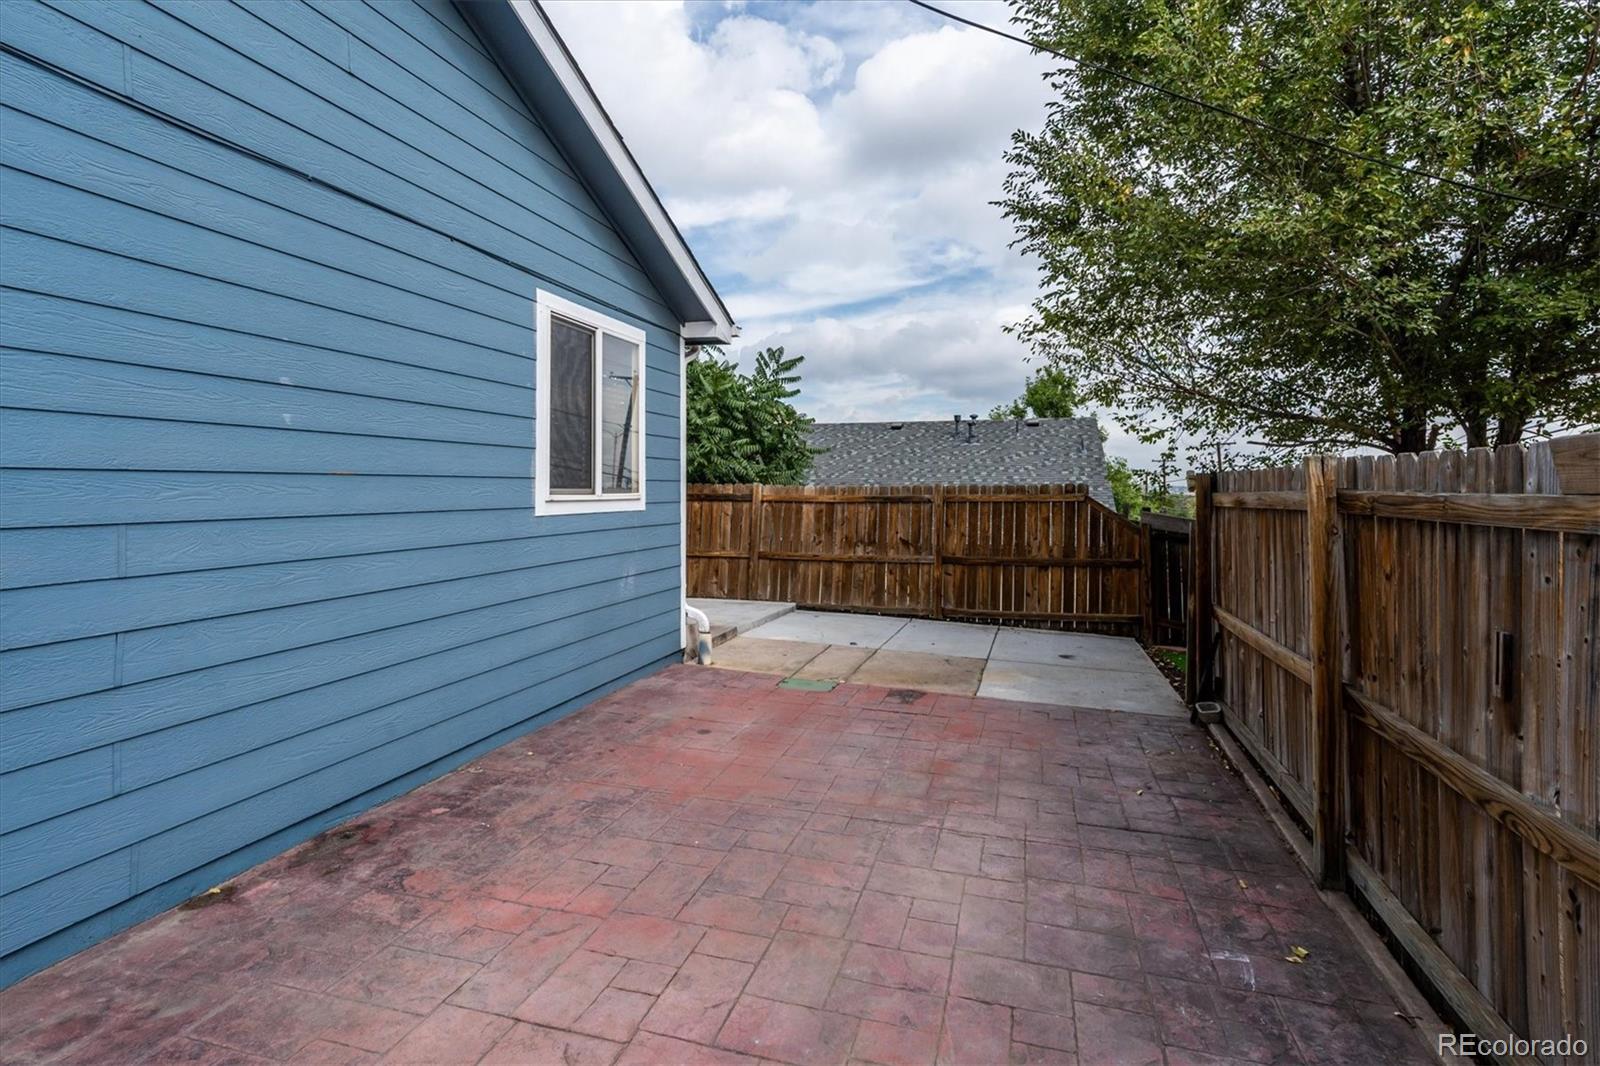
Backyard with a brick patio, tall wooden fence, mature tree, and small lawn.
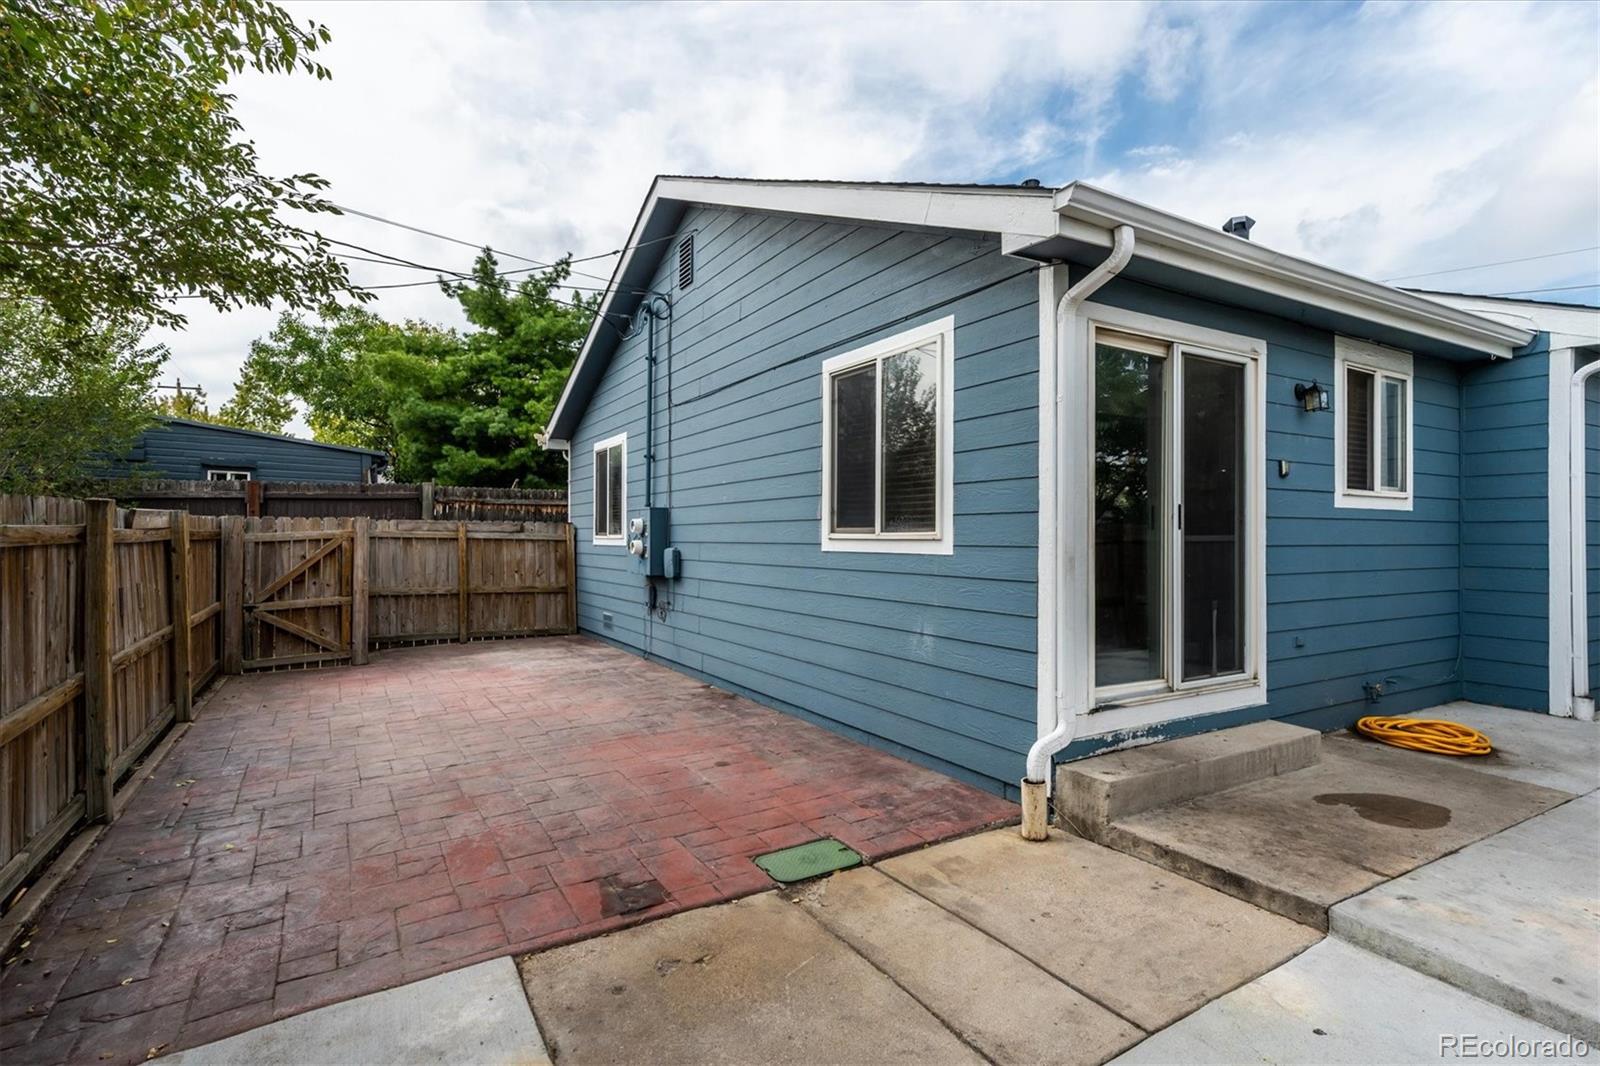
Blue-sided house beside a fenced red-brick patio and concrete walkway.
Paved backyard patio beside a blue-sided house, enclosed by wooden fences beneath a leafy tree.
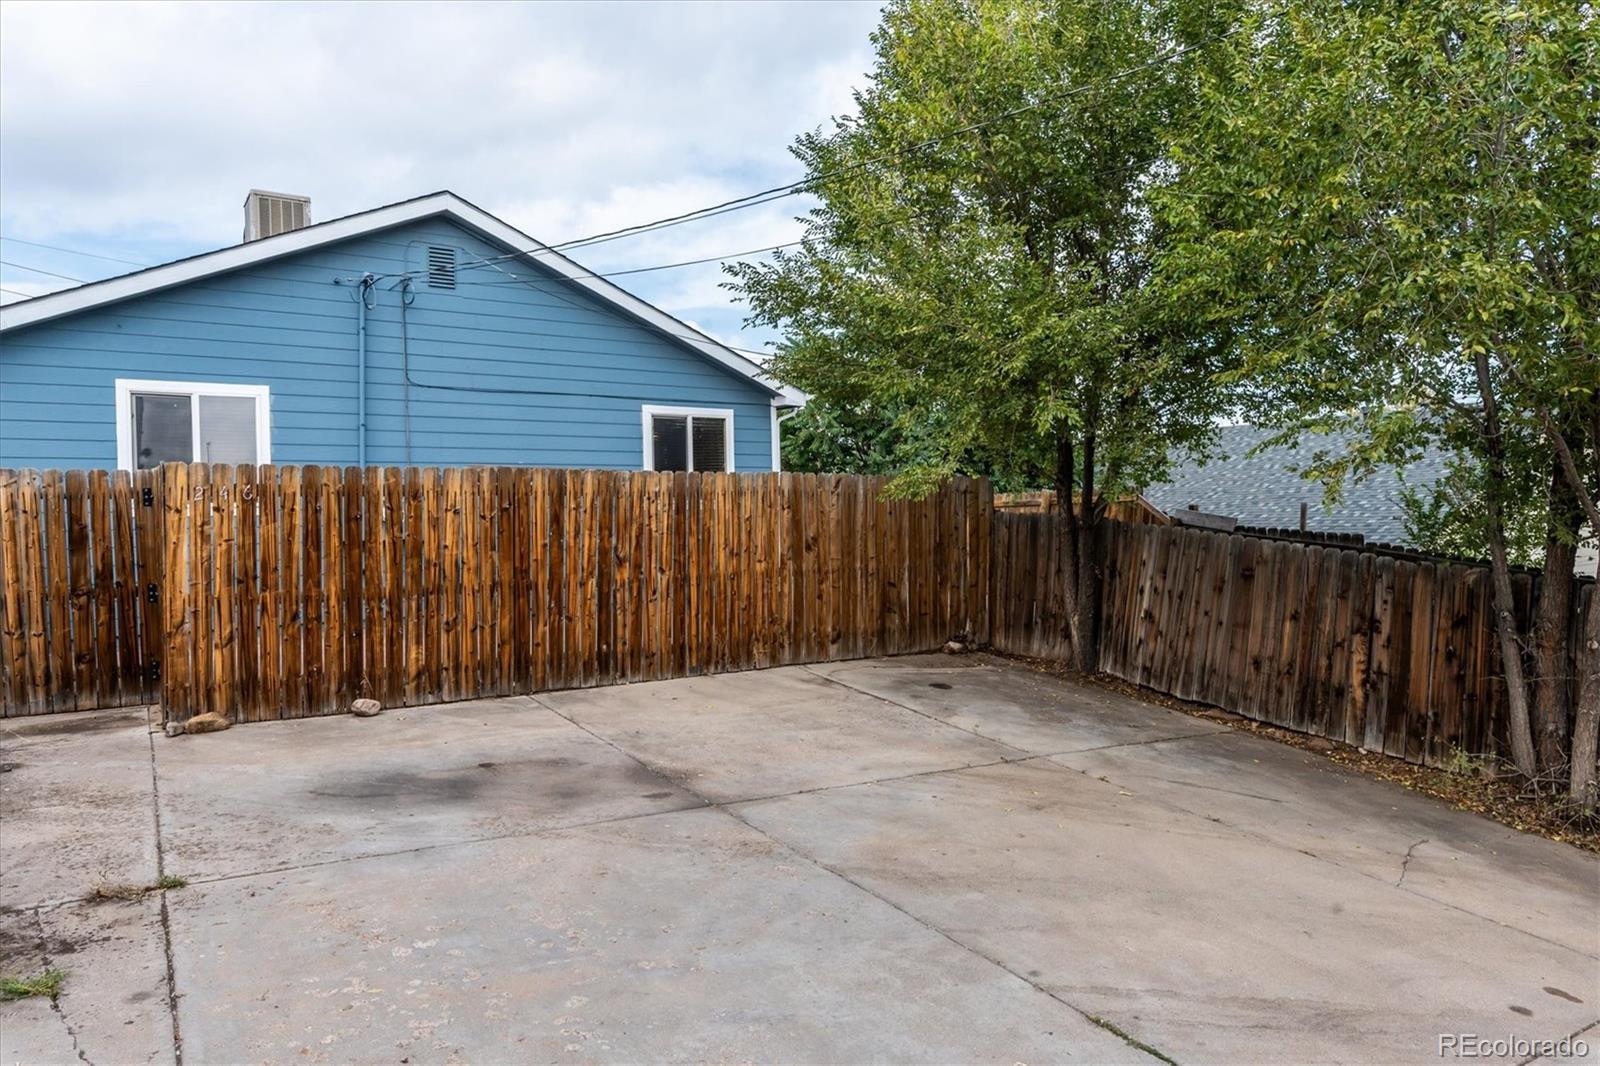
Concrete backyard patio enclosed by a wooden privacy fence, with leafy trees and a blue house beyond.
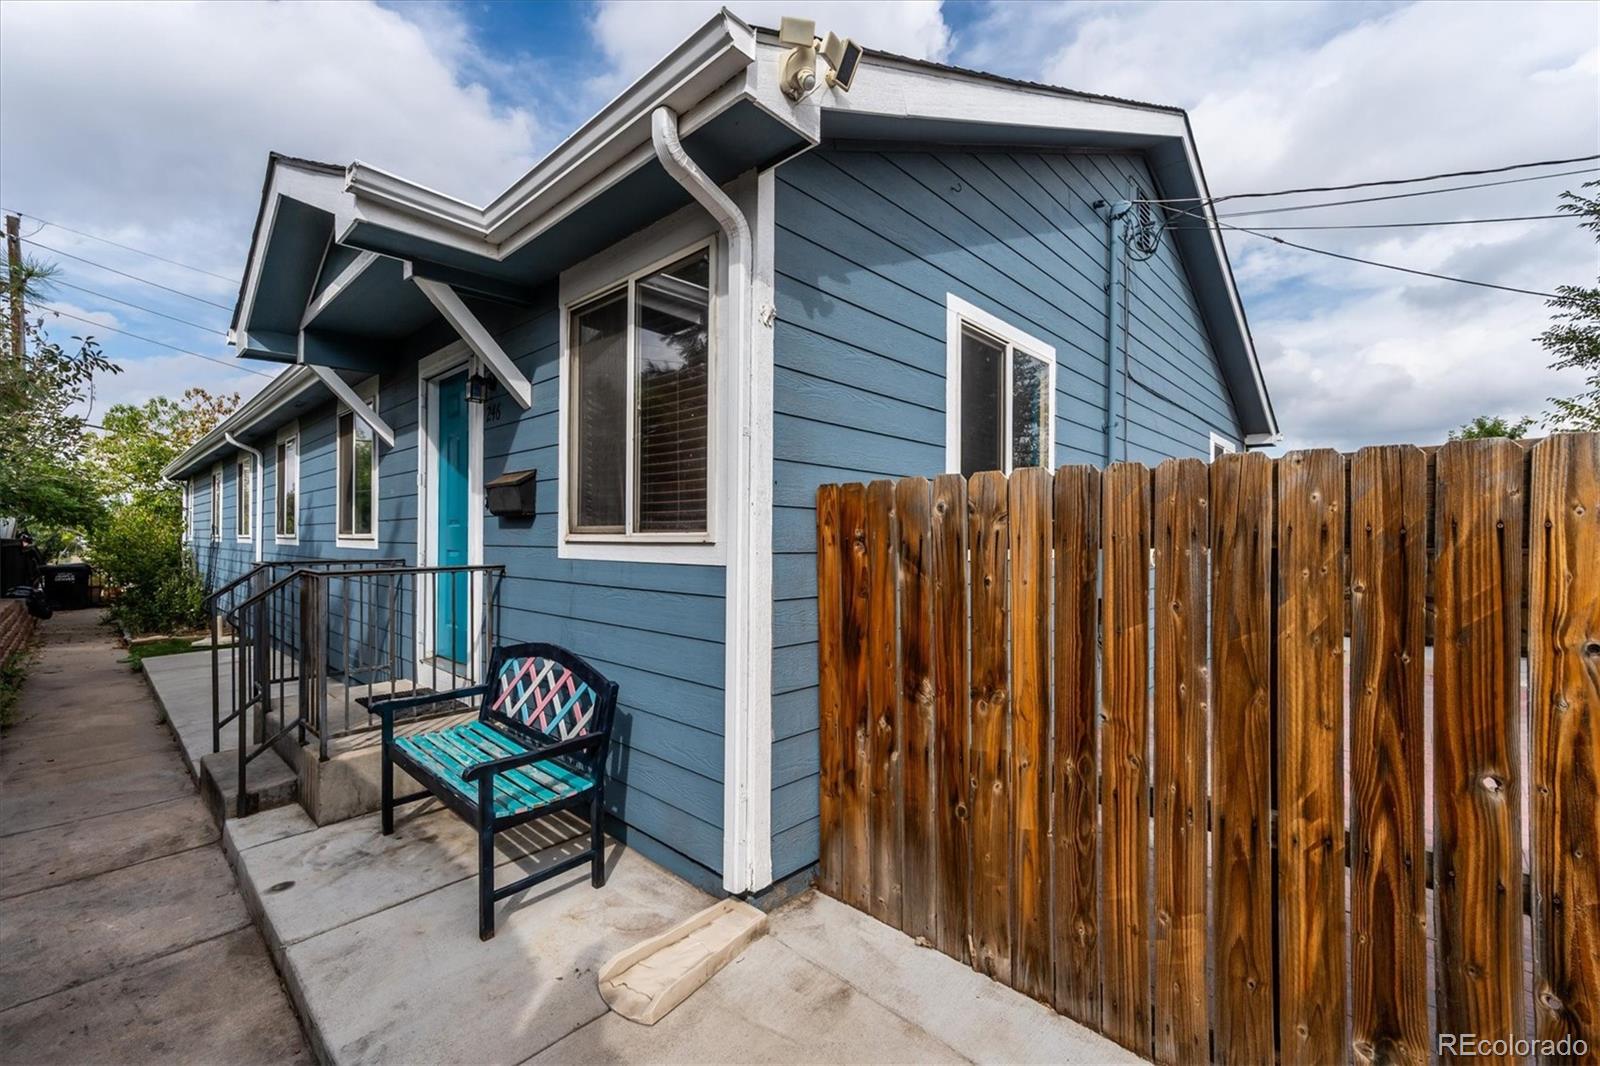
Blue house with a turquoise front door, concrete entry patio, wooden privacy fence, and outdoor bench.
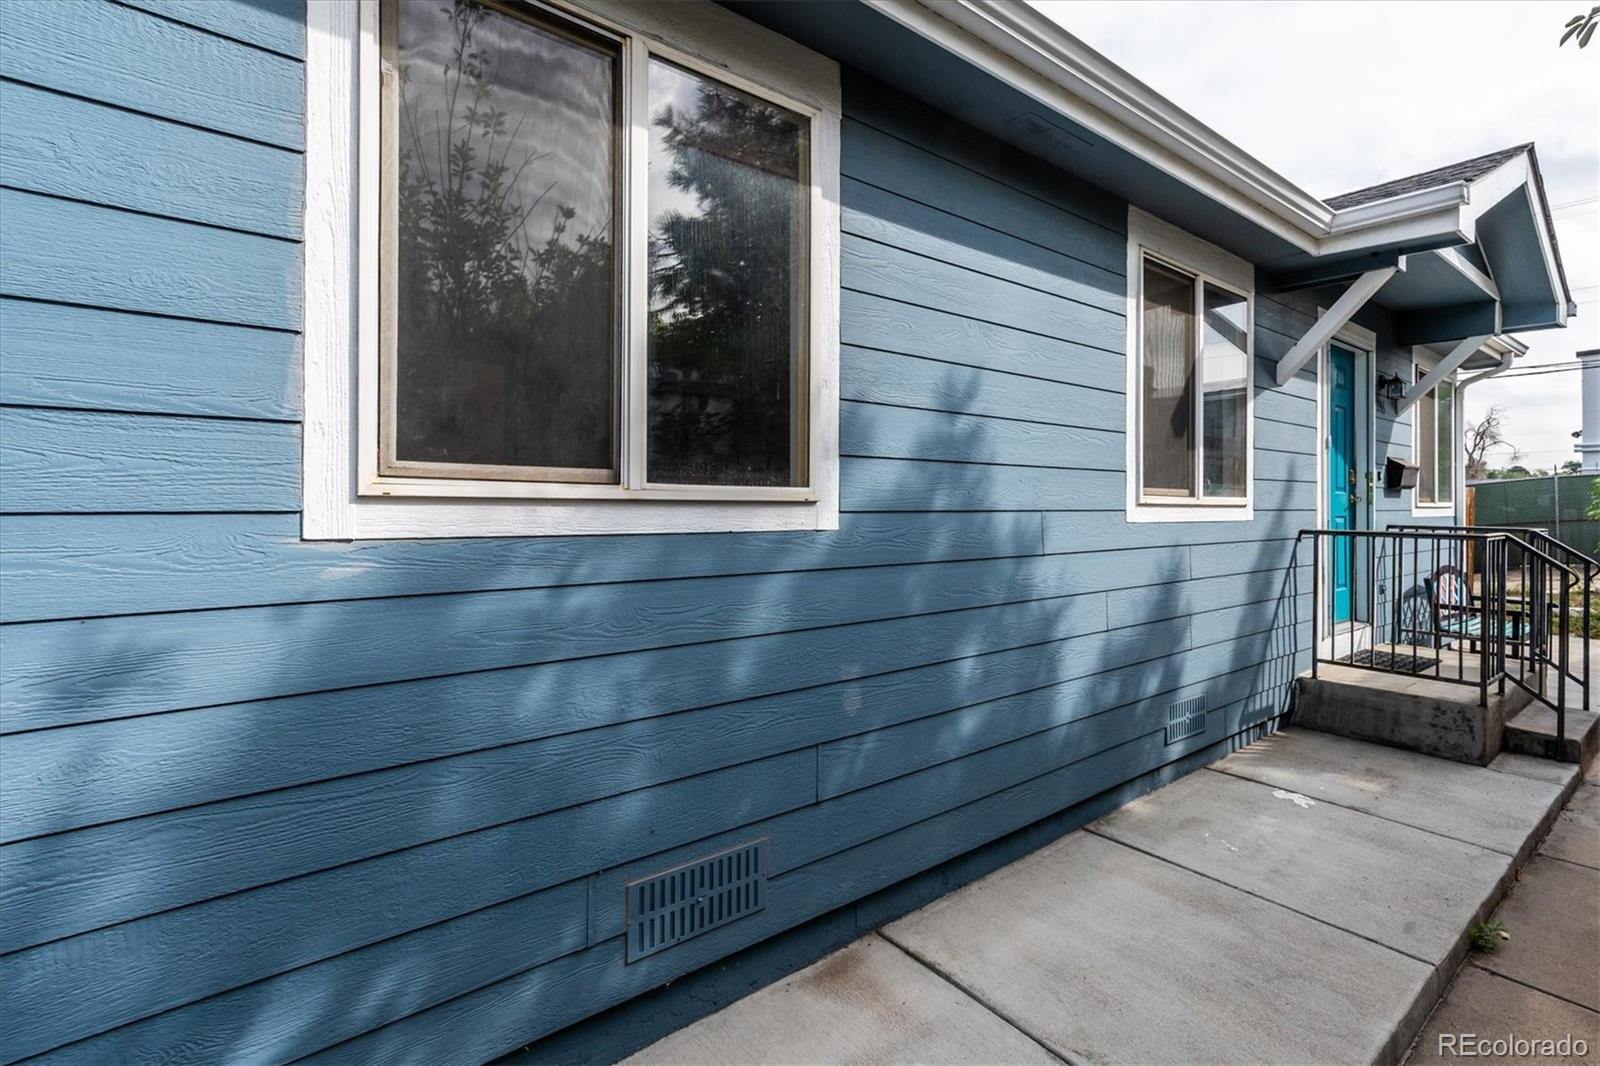
Blue house exterior with white-trimmed windows, turquoise entry door, and black metal railings.
SEE ALL PHOTOS
Blue-sided home with a turquoise front door, concrete entry steps, black railings, and a colorful bench.
Floor plan showing three bedrooms, two bathrooms, kitchen, dining room, living room, and laundry room.
Furnished living room with a gray sectional, wood floors, and a teal accent wall.
Living room with a gray sectional, teal accent wall, blue door, and hardwood floors.
Living room with a gray sectional, turquoise accent wall, wood floors, and sliding glass doors.
Kitchen and dining nook with turquoise wall, wood table, and sliding doors to a fenced patio.
Kitchen with gray cabinets, stainless steel appliances, white counters, and marble-look tile flooring.
Bedroom with a black metal bed, gray bedding, and a window overlooking leafy trees.
Bedroom with a black metal bed frame, gray bedding, ceiling fan, and window overlooking greenery.
Bathroom with a gray vanity, marble-look counter, large mirror, and toilet.
Bathroom with a gray vanity, marble-look countertop, large mirror, and white toilet.
White bathtub and tiled shower with built-in shelves and a curved curtain rod.
Bedroom with a bright multicolored blanket on the bed and an olive-colored chair by the window.
Empty bedroom with gray carpet, a ceiling fan, and a window with wooden blinds.
Bathroom with a striped shower curtain, white tub and toilet, and dark wood vanity.
Bathroom with a white tub and shower, toilet, dark wood vanity, and mirror reflecting a blue wall.
Laundry room with white washer and dryer, a detergent bottle on the shelf, and a bathroom vanity beyond.
Concrete patio beside a blue house, enclosed by a wooden fence with trees at the far end.
Backyard with a brick patio, tall wooden fence, mature tree, and small lawn.
Blue-sided house beside a fenced red-brick patio and concrete walkway.
Paved backyard patio beside a blue-sided house, enclosed by wooden fences beneath a leafy tree.
Concrete backyard patio enclosed by a wooden privacy fence, with leafy trees and a blue house beyond.
Blue house with a turquoise front door, concrete entry patio, wooden privacy fence, and outdoor bench.
Blue house exterior with white-trimmed windows, turquoise entry door, and black metal railings.
Active Under Contract

246 S Irving Street

246 S Irving Street, Denver, CO 80219

$325,000
Unlock an incredible opportunity to own a TRUE 3-BEDROOM, 2-FULL BATHROOM HOME IN BARNUM -- a neighborhood celebrated for its central location, vibrant energy, and access to some of Denver's best local food. Completely Move-In Ready, this sun filled home offers city and mountain views, fresh updates throughout, and no HOA, giving you flexibility, value, and freedom. *** Step inside to fresh paint, brand new carpet, new stainless steel kitchen appliances, and bright living spaces highlighted by bamboo wood floors. The rare floorplan features 3 full bedrooms & 2 FULL BATHROOMS, including a spacious primary suite with an oversized bedroom that easily fits a king bed, a walk-in closet, and a private full bathroom. *** Enjoy a private, fully fenced yard and patio, perfect for pets, play, or entertaining. Parking is effortless with three off street spaces plus room to add a fourth, build a garage or carport, & still room for a shed. The back yard space is so versatile that you can configure it for more or less parking and more or less yard! There are so many possibilities in how the exterior spaces can work just for you! A full size washer and dryer are included for move in convenience. *** Whether you're looking for an affordable home to occupy or a strong rental opportunity, this Barnum gem checks every box--no HOA fees, rare 3 beds/2 baths, fresh updates, city & mountain views, and a location surrounded by Denver's best eats. (PLUS Tons of Storage in the lined crawl space!)

3
beds

2
baths

1,046 Sq.Ft. LIVING AREA

3,616 Sq.Ft. lot

Features & Amenities

Interior

  • total bedrooms3
  • Total bathrooms2
  • full bathrooms2
  • Laundry room In Unit
  • Flooring Bamboo, Carpet, Laminate
  • APPLIANCES Dishwasher, Dryer, Gas Water Heater, Range, Range Hood, Refrigerator, Washer
  • other interior Features Ceiling Fan(s), No Stairs, Open Floorplan, Primary Suite, Smoke Free, Walk-In Closet(s)

Area & Lot

  • Status Active Under Contract
  • Living Area1,046 Sq.Ft.
  • Lot Area3,616 Sq.Ft.
  • MLS® ID9847317
  • TypeResidential
  • YEAR BUILT2000
  • View DescriptionCity, Mountain(s)
  • Elementary SchoolBarnum
  • Middle SchoolKepner
  • High SchoolWest
  • School DistrictDenver 1

Exterior

  • STORIES1
  • roofComposition
  • lot featuresLevel, Near Public Transit
  • HEAT TYPEForced Air
  • AIR CONDITIONINGEvaporative Cooling
  • sewerPublic Sewer
  • other exterior FeaturesGarden, Private Yard

Financial

  • Sales Price$325,000
  • Real Estate Tax $1,806/yr
  • Zoning E-TU-C
View Virtual Tour
Floor plan showing three bedrooms, two bathrooms, kitchen, dining room, living room, and laundry room.

Schedule a Showing

We would love to show you our beautiful property. Please select your preferred date and time below. An agent will be in touch shortly to confirm your appointment.

Schedule a Showing

We would love to show you our beautiful property. Please select your preferred date and time below. An agent will be in touch shortly to confirm your appointment.

Thank you for your interest in 246 S Irving Street, Denver, CO 80219. We are reviewing your request and will be in touch shortly!

Mortgage Calculator

Estimate your monthly mortgage payment, including the principal and interest, property taxes, and HOA. Adjust the values to generate a more accurate rate.

All estimates are provided for informational purposes only. Actual amounts may vary.
$0,000 Your Payment 20 15 65
$0,000 Your Payment

Work With Us

Work with a husband-and-wife team who believes real estate should feel thoughtful, personal, and grounded in your goals. With decades of combined experience, they take the time to understand the life you want your home to support. Every step is guided with honest advice, practical insight, and a commitment to helping you make confident decisions.

Follow Me on Instagram