Leave a Message

Thank you for your message. We will be in touch with you shortly.

2800 S University Boulevard Unit: 160
SEE ALL PHOTOS
2800 S University Boulevard Unit: 160
Courtesy of Gather Realty
Active Under Contract

2800 S University Boulevard Unit: 160

2800 S University Boulevard Unit: 160, Denver, CO 80210

$1,500,000
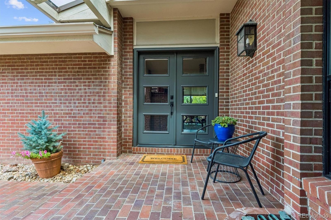
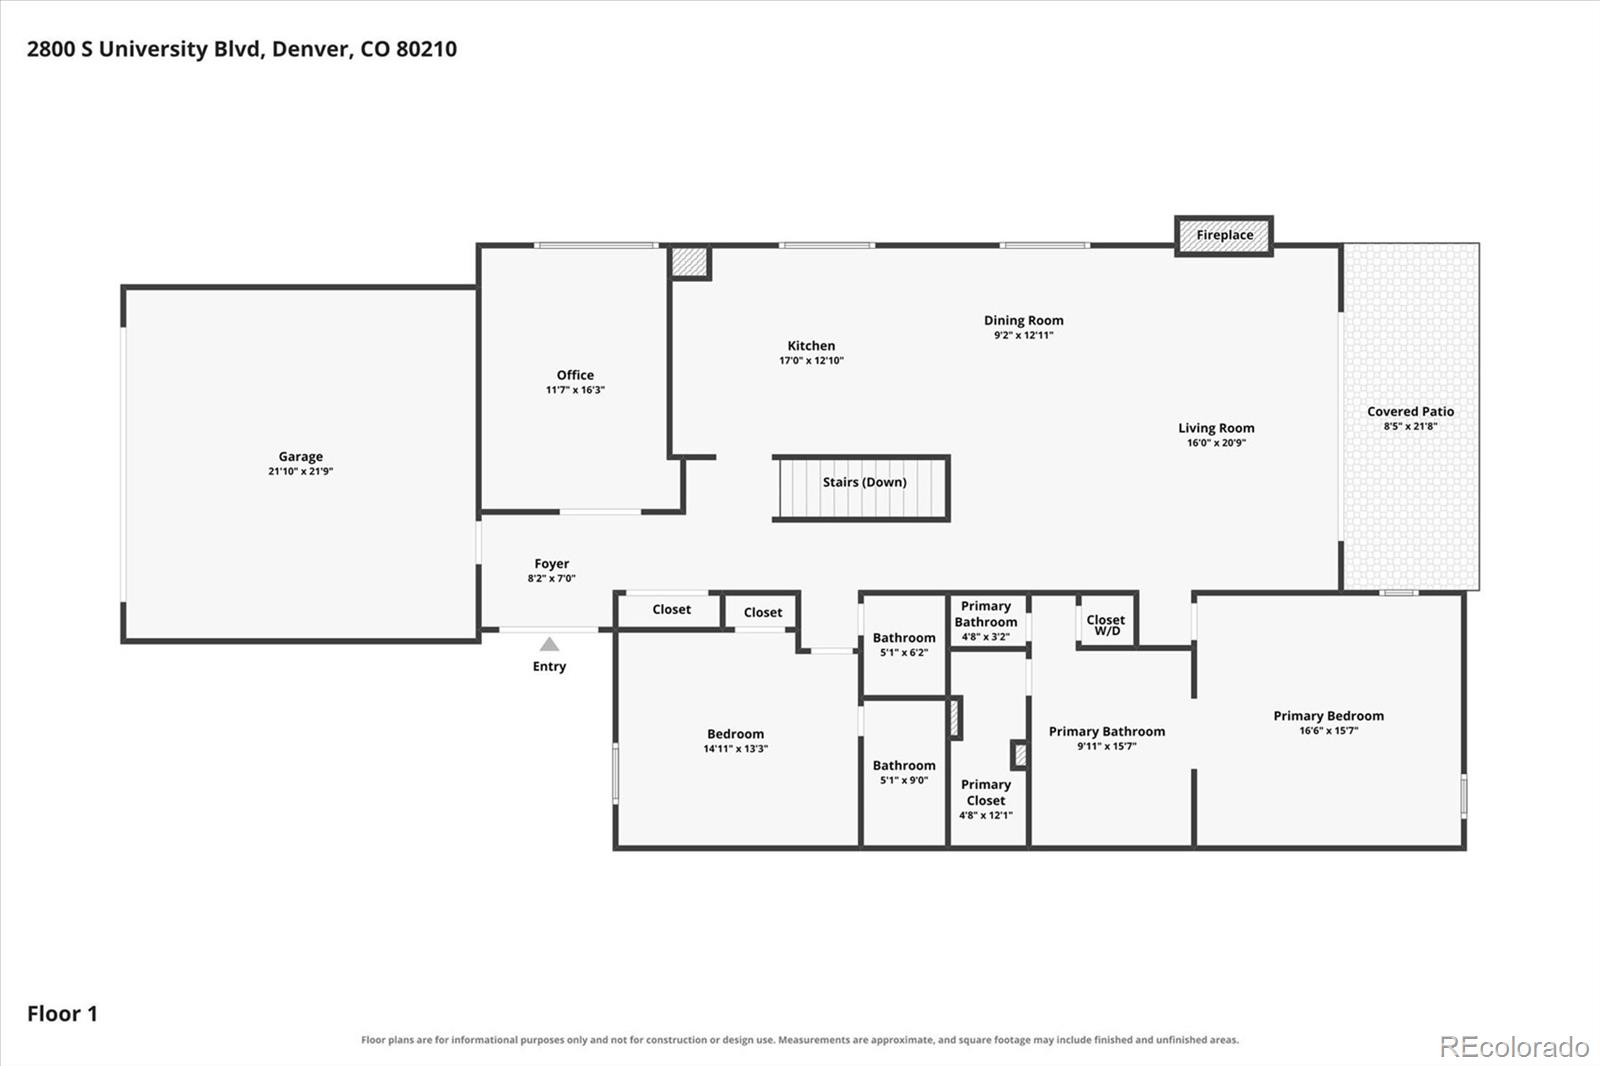
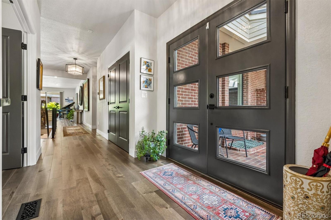
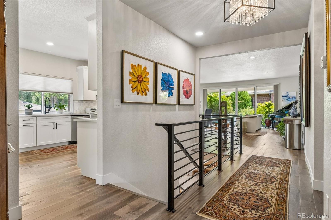
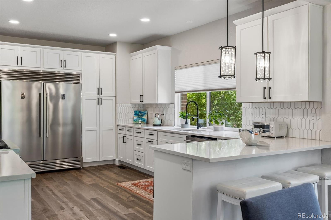
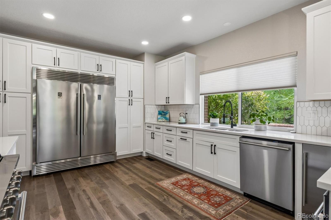
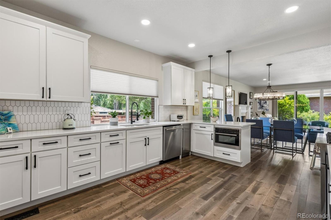
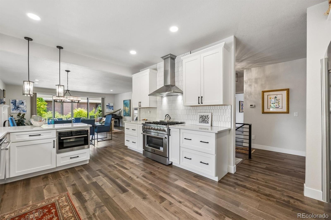
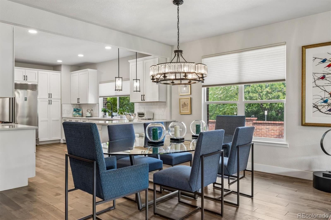
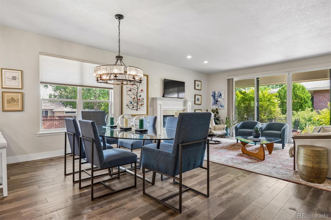
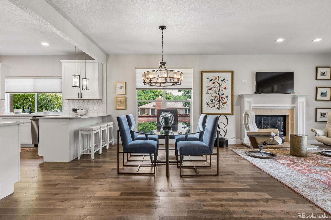
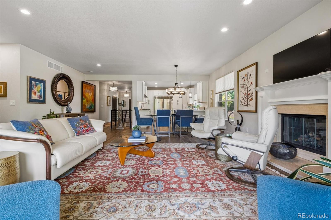
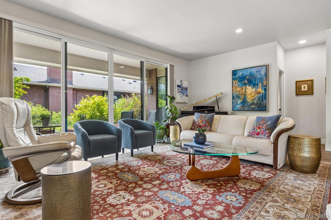
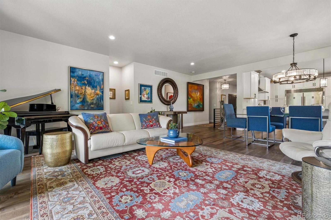
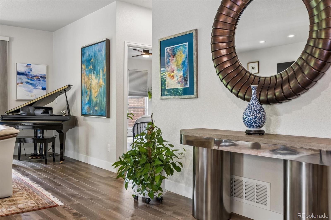
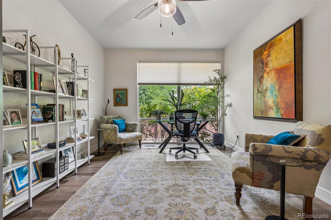
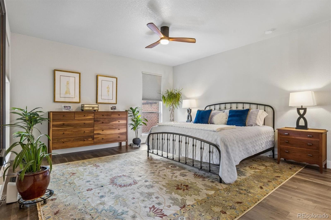
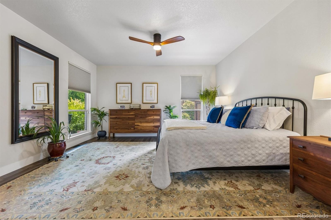
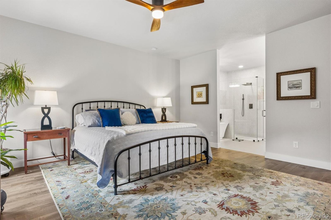
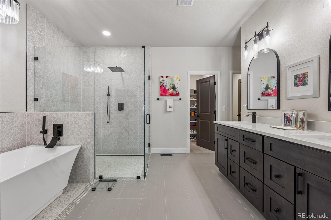
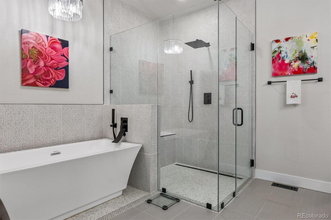
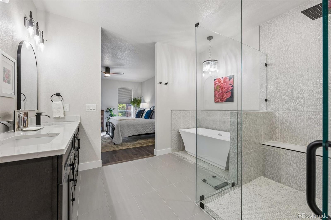
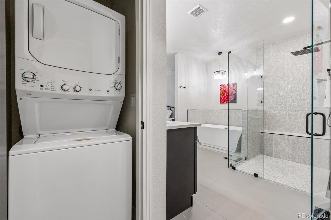
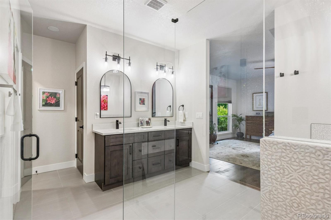
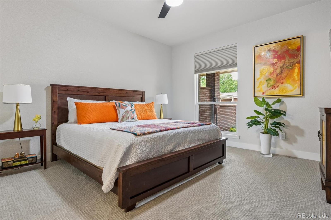
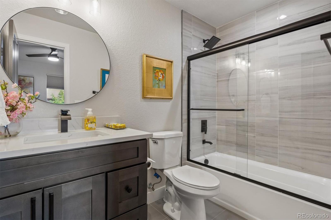
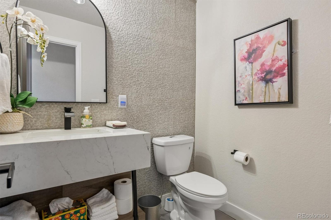
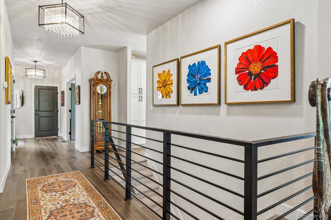
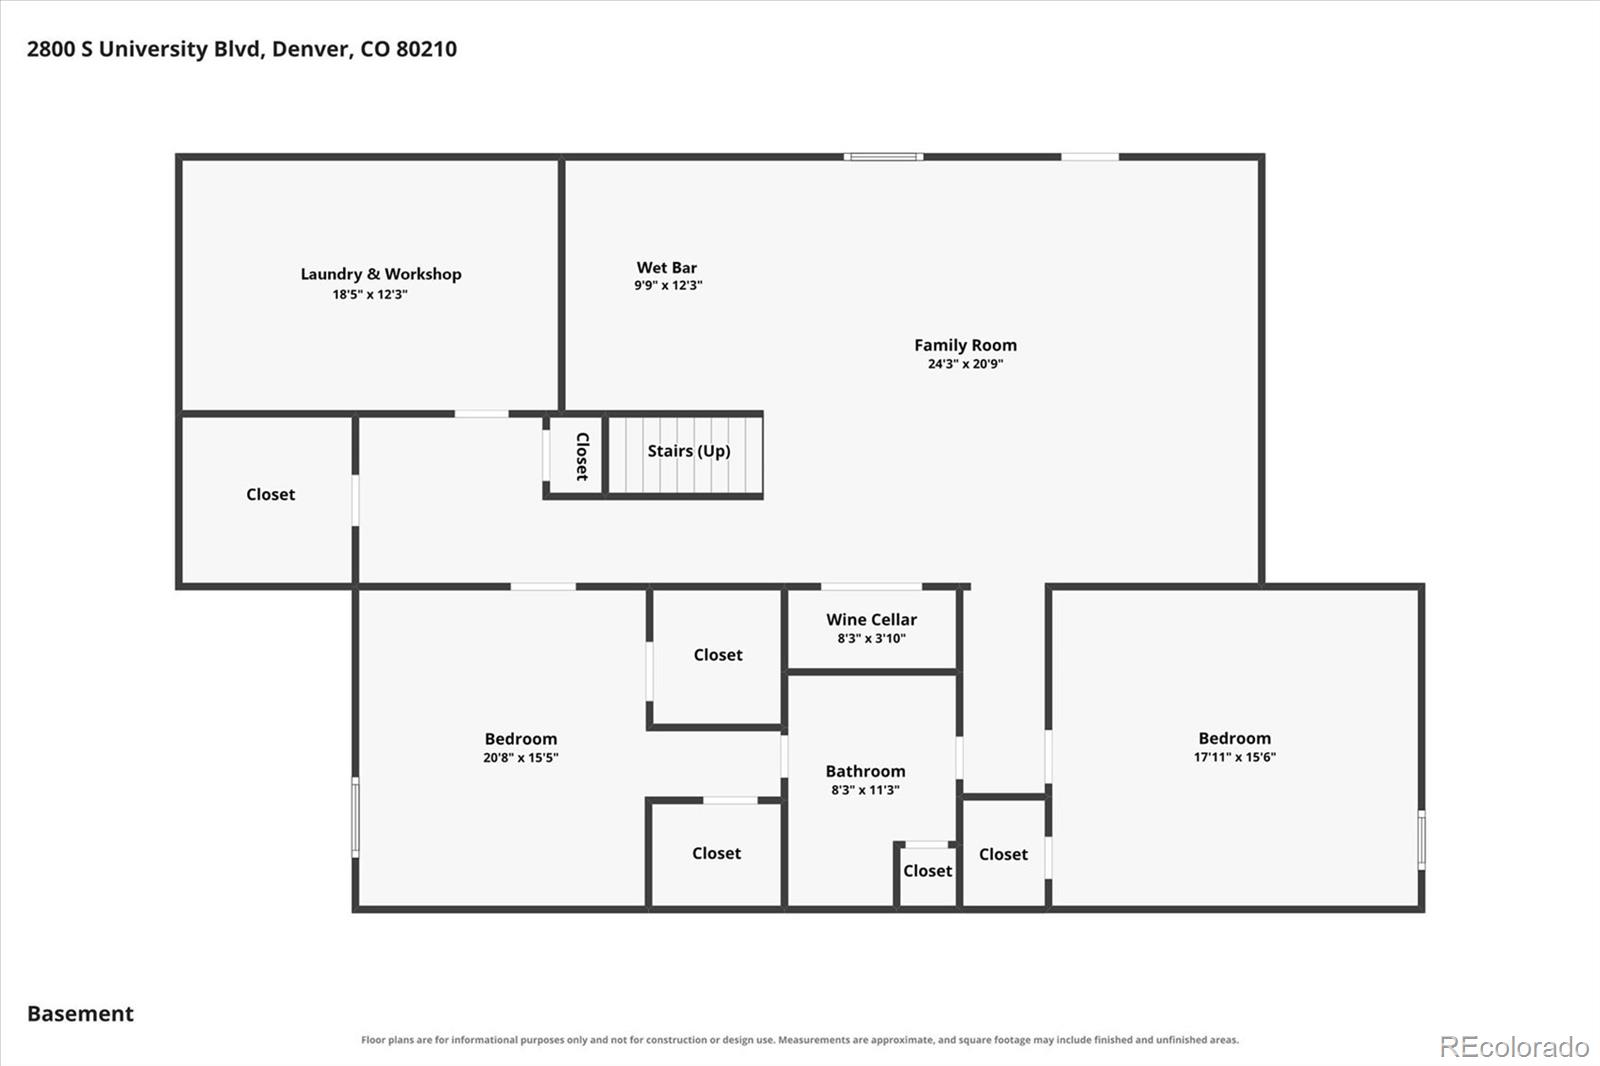
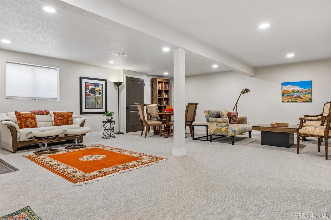
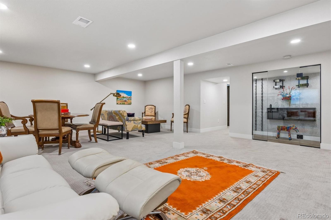
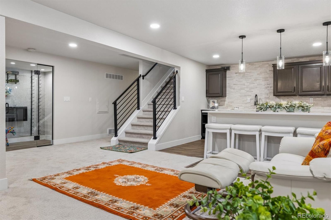
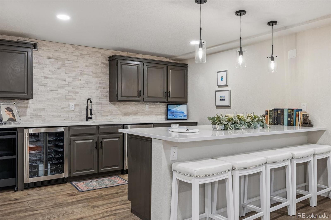
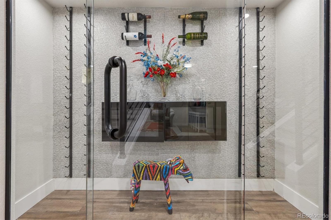
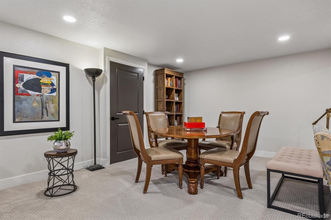
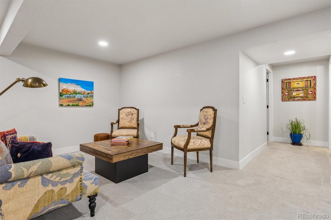
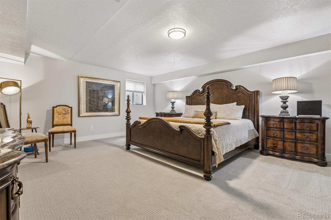
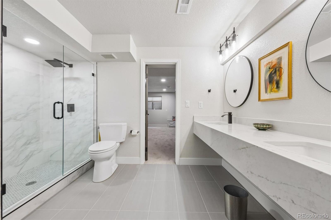
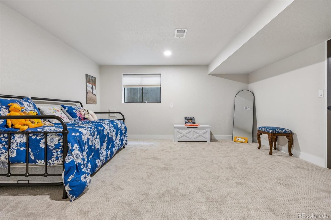
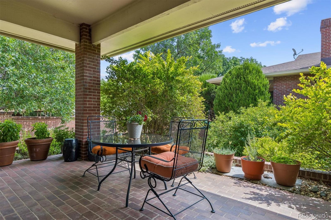
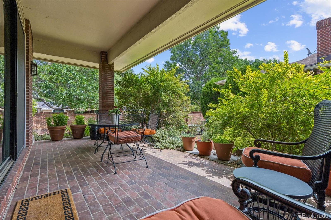
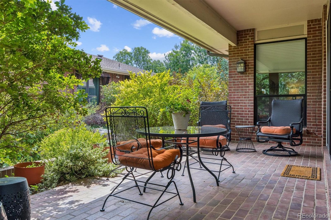
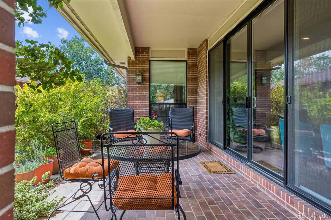
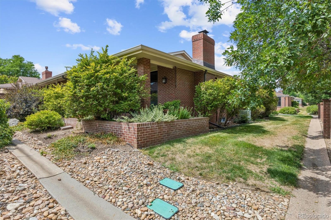
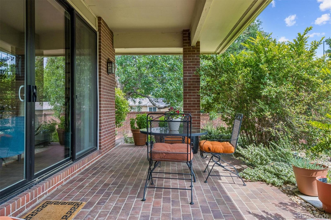
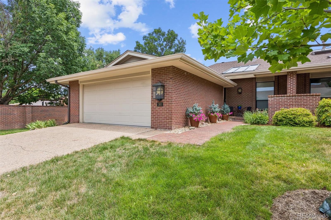
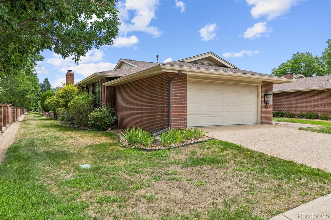
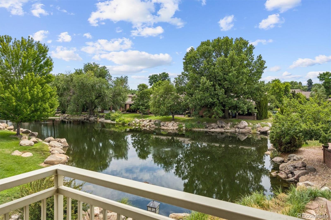
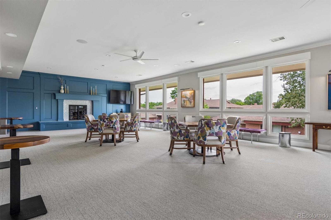
EXPERIENCE REFINED, LUXURIOUS, MAINTENANCE-FREE LIVING in Cherry Hills III, Denver's premier gated community, where serenity, security, and exceptional design come together in a beautifully remodeled end unit ranch. This home exudes high end finishes offering effortless single level living, remarkable natural light, & a wide open floorplan designed for comfort, elegance, & flow. With 4 bedrooms, 4 baths, & a main floor office, every space reflects thoughtful updates & a level of sophistication that elevates daily living ** AT THE HEART OF THE HOME, the gourmet kitchen anchors the open concept creating seamless flow from cooking to dining to relaxing. The Kitchen features a 60" professional side-by-side fridge/freezer, oversized (36") 6 burner gas cooktop/oven, commercial ice maker, upgraded cabinetry, quartz counters, & extraordinary storage. The eat-at bar invites casual gathering or elevated entertaining, while the dining area easily expands for holidays. The living room w/ gas fireplace opens gracefully to the private patio through center meet sliding doors blending indoor elegance w/ outdoor tranquility ** THE PRIMARY SUITE offers a true walk-in (or roll-in) shower, soaking tub, dual vanities, oversized walk-in closet, & its own washer/dryer. The bedroom is generously sized for even the largest furniture. A 2nd main floor ensuite bedroom offers the same sense of scale while the private office w/ floor-to-ceiling windows provides a serene workspace or elegant lounge ** FULLY FINISHED LOWER LEVEL extends the home's livability w/ a large living area, impressive wet bar, dedicated wine room, a spacious laundry/workshop, & 2 add'l bedrooms w/ a beautifully appointed bath ** OUTSIDE, THE PRIVATE PATIO is a garden retreat surrounded by lush landscaping & a serene corner greenbelt. ** Cherry Hills III offers a real quality of life making this a truly move-in ready luxury residence!

4
beds

4
baths

3,810 Sq.Ft. LIVING AREA

Molly Hollis

Molly Hollis

Sean  Hollis

Sean Hollis

Features & Amenities

Interior

  • total bedrooms4
  • Total bathrooms4
  • full bathrooms3
  • half bathroom1
  • Laundry room Sink, In Unit
  • Flooring Carpet, Tile, Wood
  • Fireplace Living Room
  • APPLIANCES Bar Fridge, Dishwasher, Dryer, Microwave, Oven, Range, Range Hood, Refrigerator, Washer, Wine Cooler
  • other interior Features Ceiling Fan(s), Entrance Foyer, Five Piece Bath, Jack Jill Bathroom, Open Floorplan, Pantry, Primary Suite, Quartz Counters, Smart Window Coverings, Smoke Free, Walk-In Closet(s), Wet Bar

Area & Lot

  • Status Active Under Contract
  • Living Area3,810 Sq.Ft.
  • Total Area3,810 Sq.Ft.
  • MLS® ID6957113
  • TypeCondo
  • YEAR BUILT1978
  • NeighborhoodHarvard Gulch
  • Elementary SchoolSlavens E-8
  • Middle SchoolMerrill
  • High SchoolThomas Jefferson
  • School DistrictDenver 1

Exterior

  • STORIES1
  • Garage Space2.0
  • water SourcePublic
  • roofComposition
  • lot featuresCorner Lot, Cul-De-Sac, Greenbelt, Landscaped, Near Public Transit, Sprinklers In Front, Sprinklers In Rear
  • parkingFinished Garage, Floor Coating, Oversized
  • HEAT TYPEForced Air, Natural Gas
  • AIR CONDITIONINGCentral Air
  • sewerPublic Sewer
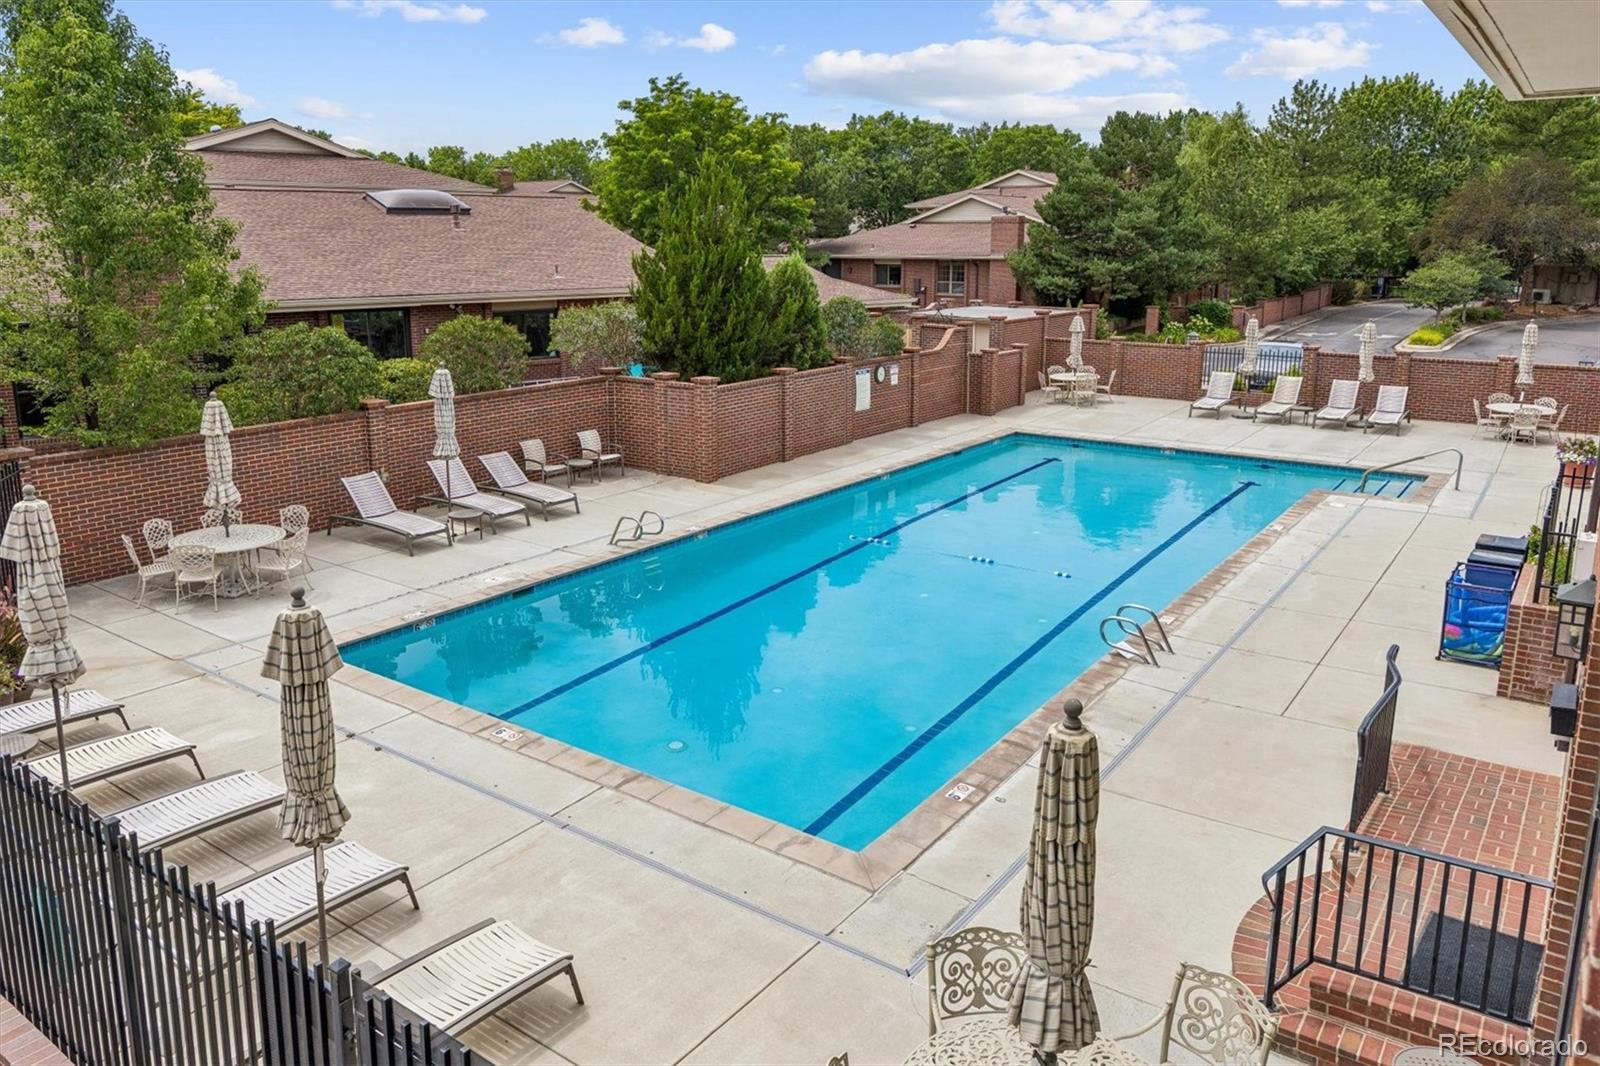
  • HOA AmenitiesClubhouse, Garden Area, Gated, On Site Management, Parking, Pond Seasonal, Pool, Sauna, Spa/Hot Tub, Tennis Court(s)
  • security FeaturesSecurity Entrance, Security Guard
  • other exterior FeaturesGarden

Financial

  • Sales Price$1,500,000
  • Real Estate Tax $6,636/yr
  • HOA $1,374/mo
  • Zoning R-X
View Virtual Tour
image

Schedule a Showing

We would love to show you our beautiful property. Please select your preferred date and time below. An agent will be in touch shortly to confirm your appointment.

Schedule a Showing

We would love to show you our beautiful property. Please select your preferred date and time below. An agent will be in touch shortly to confirm your appointment.

Thank you for your interest in 2800 S University Boulevard Unit: 160, Denver, CO 80210. We are reviewing your request and will be in touch shortly!

Mortgage Calculator

Estimate your monthly mortgage payment, including the principal and interest, property taxes, and HOA. Adjust the values to generate a more accurate rate.

All estimates are provided for informational purposes only. Actual amounts may vary.
$0,000 Your Payment 20 15 65
$0,000 Your Payment

Harvard Gulch

Explore

Work With Us

Work with a husband-and-wife team who believes real estate should feel thoughtful, personal, and grounded in your goals. With decades of combined experience, they take the time to understand the life you want your home to support. Every step is guided with honest advice, practical insight, and a commitment to helping you make confident decisions.

Follow Me on Instagram