Leave a Message

Thank you for your message. We will be in touch with you shortly.

3823 W 39th Avenue
3823 W 39th Avenue
3823 W 39th Avenue
3823 W 39th Avenue
3823 W 39th Avenue
3823 W 39th Avenue
3823 W 39th Avenue
3823 W 39th Avenue
3823 W 39th Avenue
3823 W 39th Avenue
3823 W 39th Avenue
3823 W 39th Avenue
3823 W 39th Avenue
3823 W 39th Avenue
3823 W 39th Avenue
3823 W 39th Avenue
3823 W 39th Avenue
3823 W 39th Avenue
3823 W 39th Avenue
3823 W 39th Avenue
3823 W 39th Avenue
3823 W 39th Avenue
3823 W 39th Avenue
3823 W 39th Avenue
3823 W 39th Avenue
3823 W 39th Avenue
3823 W 39th Avenue
3823 W 39th Avenue
3823 W 39th Avenue
3823 W 39th Avenue
3823 W 39th Avenue
3823 W 39th Avenue
3823 W 39th Avenue
3823 W 39th Avenue
3823 W 39th Avenue
3823 W 39th Avenue
3823 W 39th Avenue
3823 W 39th Avenue
3823 W 39th Avenue
3823 W 39th Avenue
3823 W 39th Avenue
3823 W 39th Avenue
3823 W 39th Avenue
3823 W 39th Avenue
3823 W 39th Avenue
3823 W 39th Avenue
3823 W 39th Avenue
3823 W 39th Avenue
3823 W 39th Avenue
3823 W 39th Avenue
SEE ALL PHOTOS
3823 W 39th Avenue
3823 W 39th Avenue
3823 W 39th Avenue
3823 W 39th Avenue
3823 W 39th Avenue
3823 W 39th Avenue
3823 W 39th Avenue
3823 W 39th Avenue
3823 W 39th Avenue
3823 W 39th Avenue
3823 W 39th Avenue
3823 W 39th Avenue
3823 W 39th Avenue
3823 W 39th Avenue
3823 W 39th Avenue
3823 W 39th Avenue
3823 W 39th Avenue
3823 W 39th Avenue
3823 W 39th Avenue
3823 W 39th Avenue
3823 W 39th Avenue
3823 W 39th Avenue
3823 W 39th Avenue
3823 W 39th Avenue
3823 W 39th Avenue
3823 W 39th Avenue
3823 W 39th Avenue
3823 W 39th Avenue
3823 W 39th Avenue
3823 W 39th Avenue
3823 W 39th Avenue
3823 W 39th Avenue
3823 W 39th Avenue
3823 W 39th Avenue
3823 W 39th Avenue
3823 W 39th Avenue
3823 W 39th Avenue
3823 W 39th Avenue
3823 W 39th Avenue
3823 W 39th Avenue
3823 W 39th Avenue
3823 W 39th Avenue
3823 W 39th Avenue
3823 W 39th Avenue
3823 W 39th Avenue
3823 W 39th Avenue
3823 W 39th Avenue
3823 W 39th Avenue
3823 W 39th Avenue
3823 W 39th Avenue
For Sale

3823 W 39th Avenue

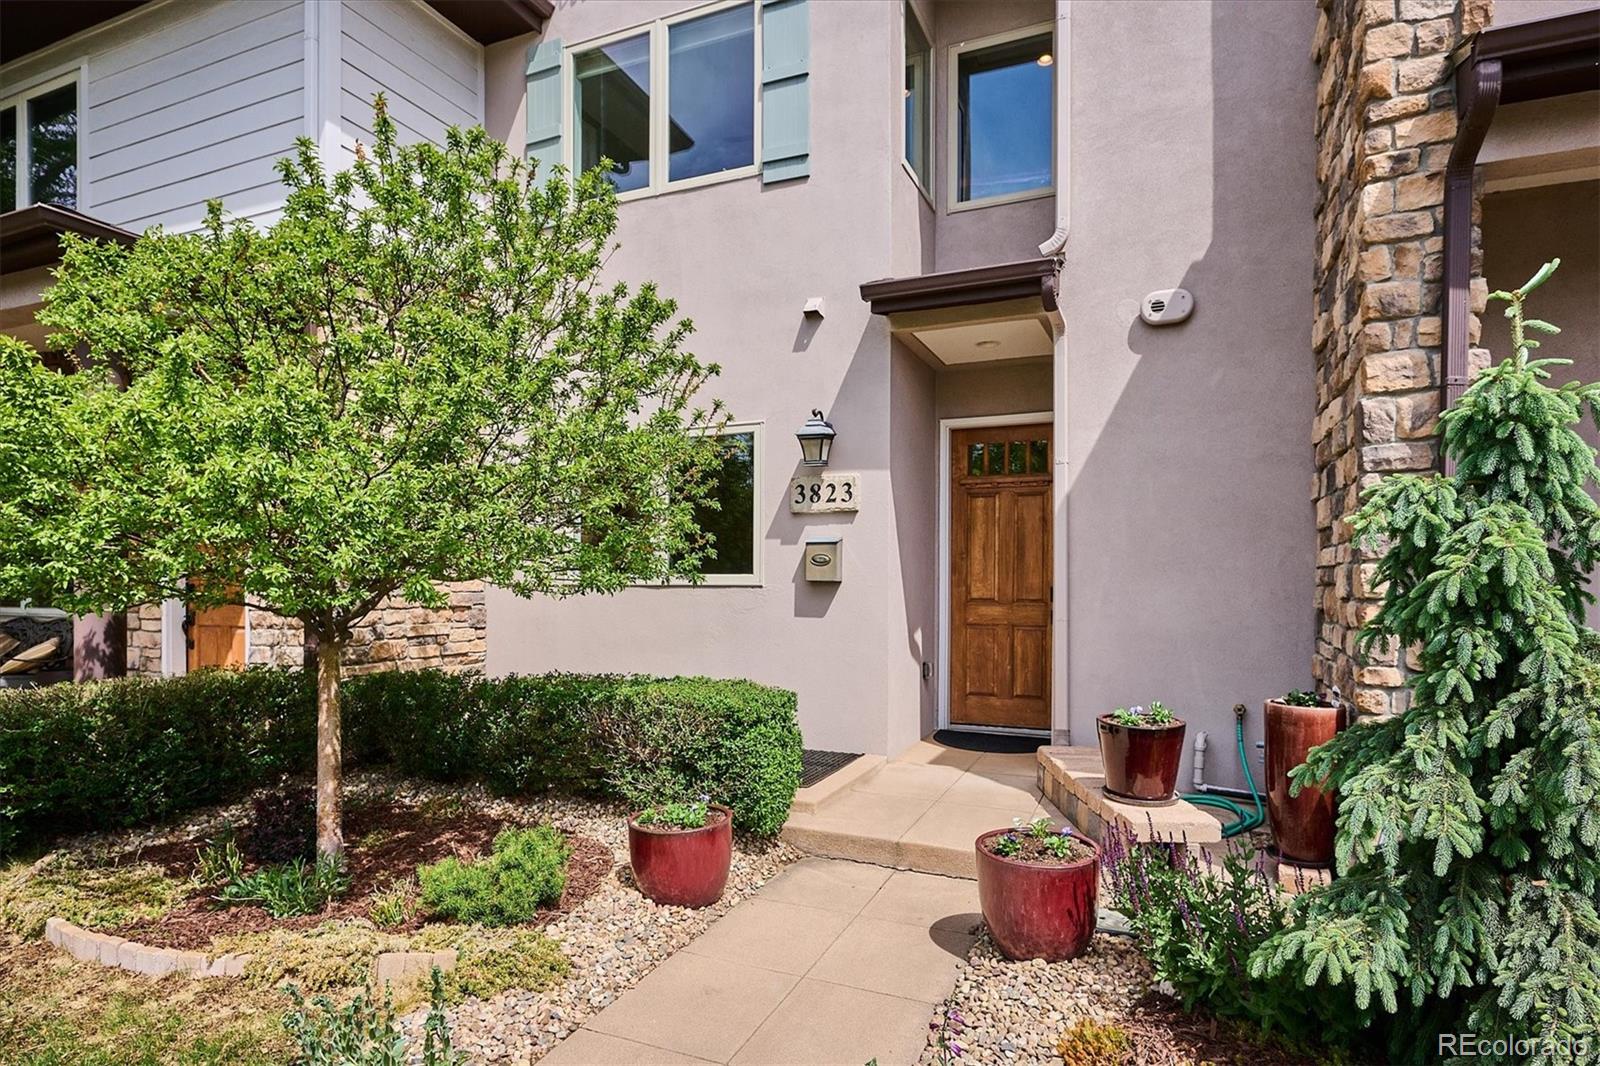
3823 W 39th Avenue, Denver, CO 80211

$1,250,000
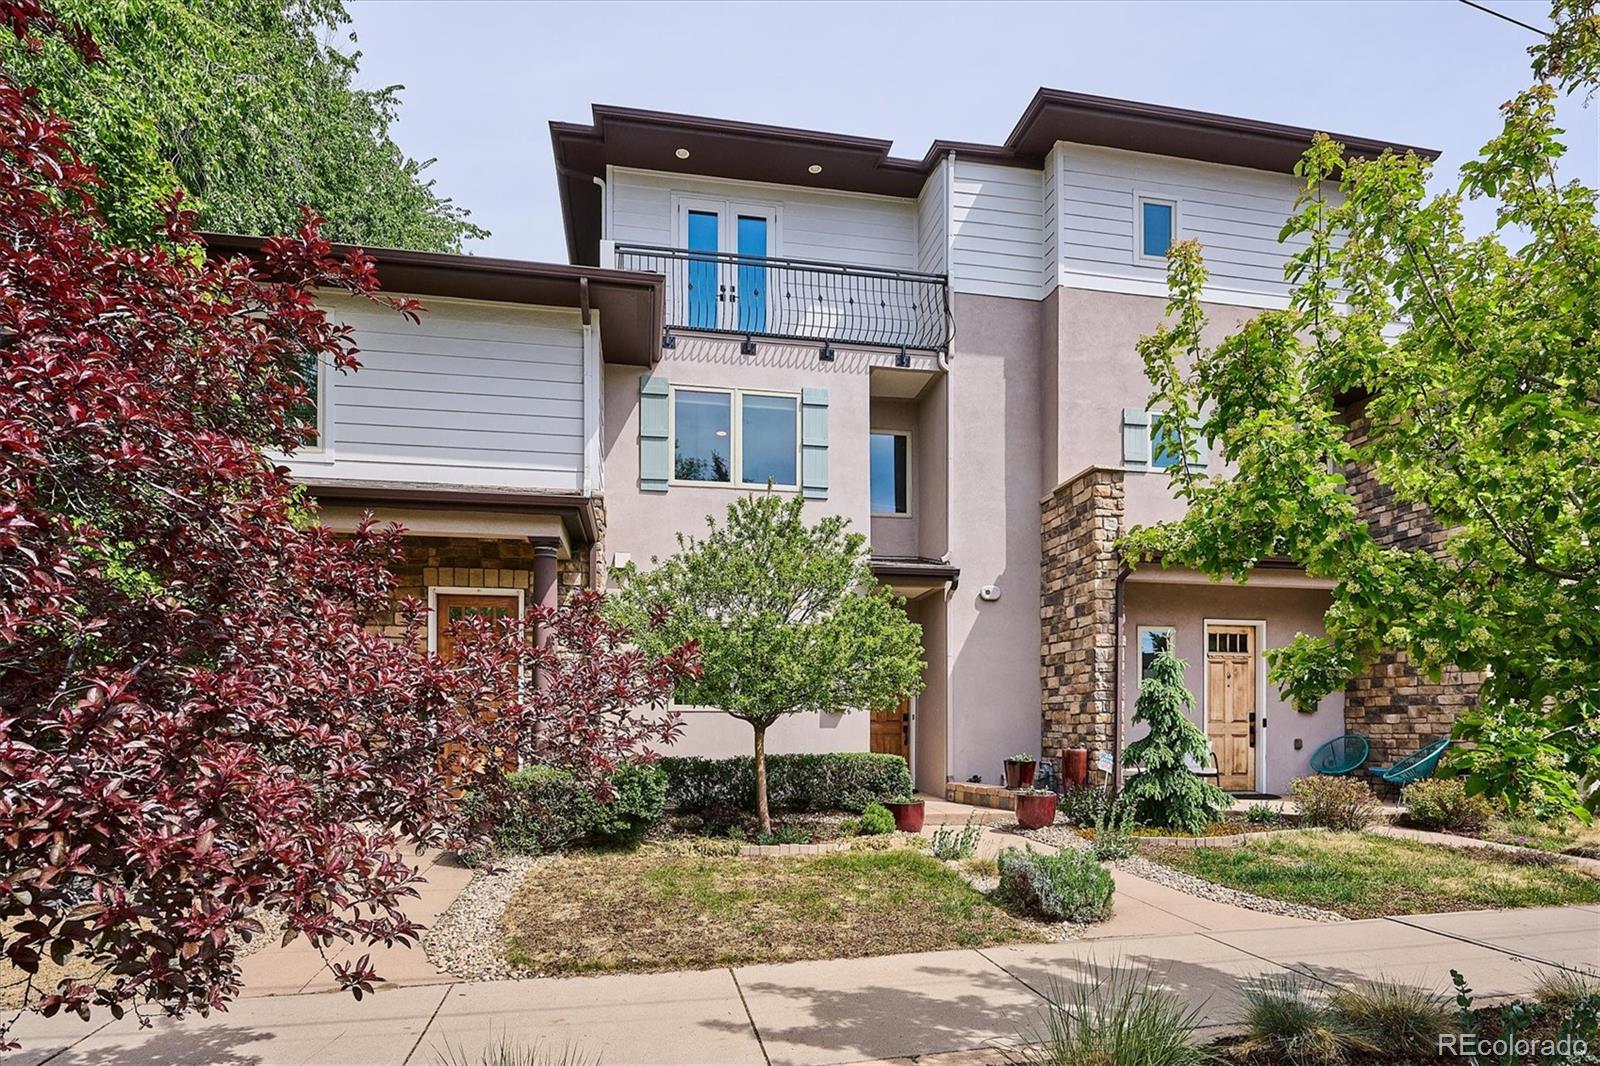
Experience exceptional space, flexibility, and INCOME POTENTIAL in this 4 bed, 4.5 bath home just blocks from 32nd &
Lowell, Tennyson Street shops, & everything in-between along 38th. Designed for effortless living, this home offers
multiple outdoor spaces, a private primary bedroom floor, and a licensed basement apartment--ideal for guests,
multigenerational living, or short-term rental such as through AirBnB. CURRENT OWNERS HAVE RENTED THE APARTMENT
AS A MID-TERM RENTAL ON FURNISHED FINDER AVERAGING $1800 - $2000 / MONTH ** The main level features TRUE
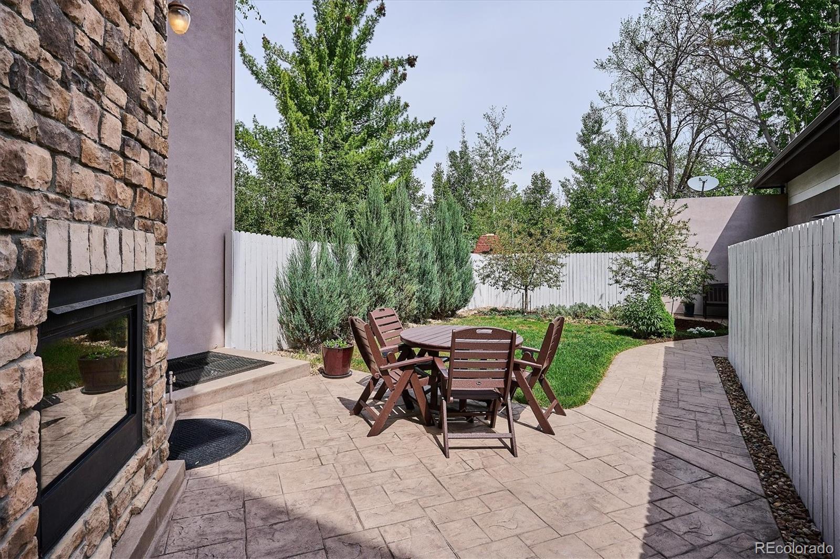
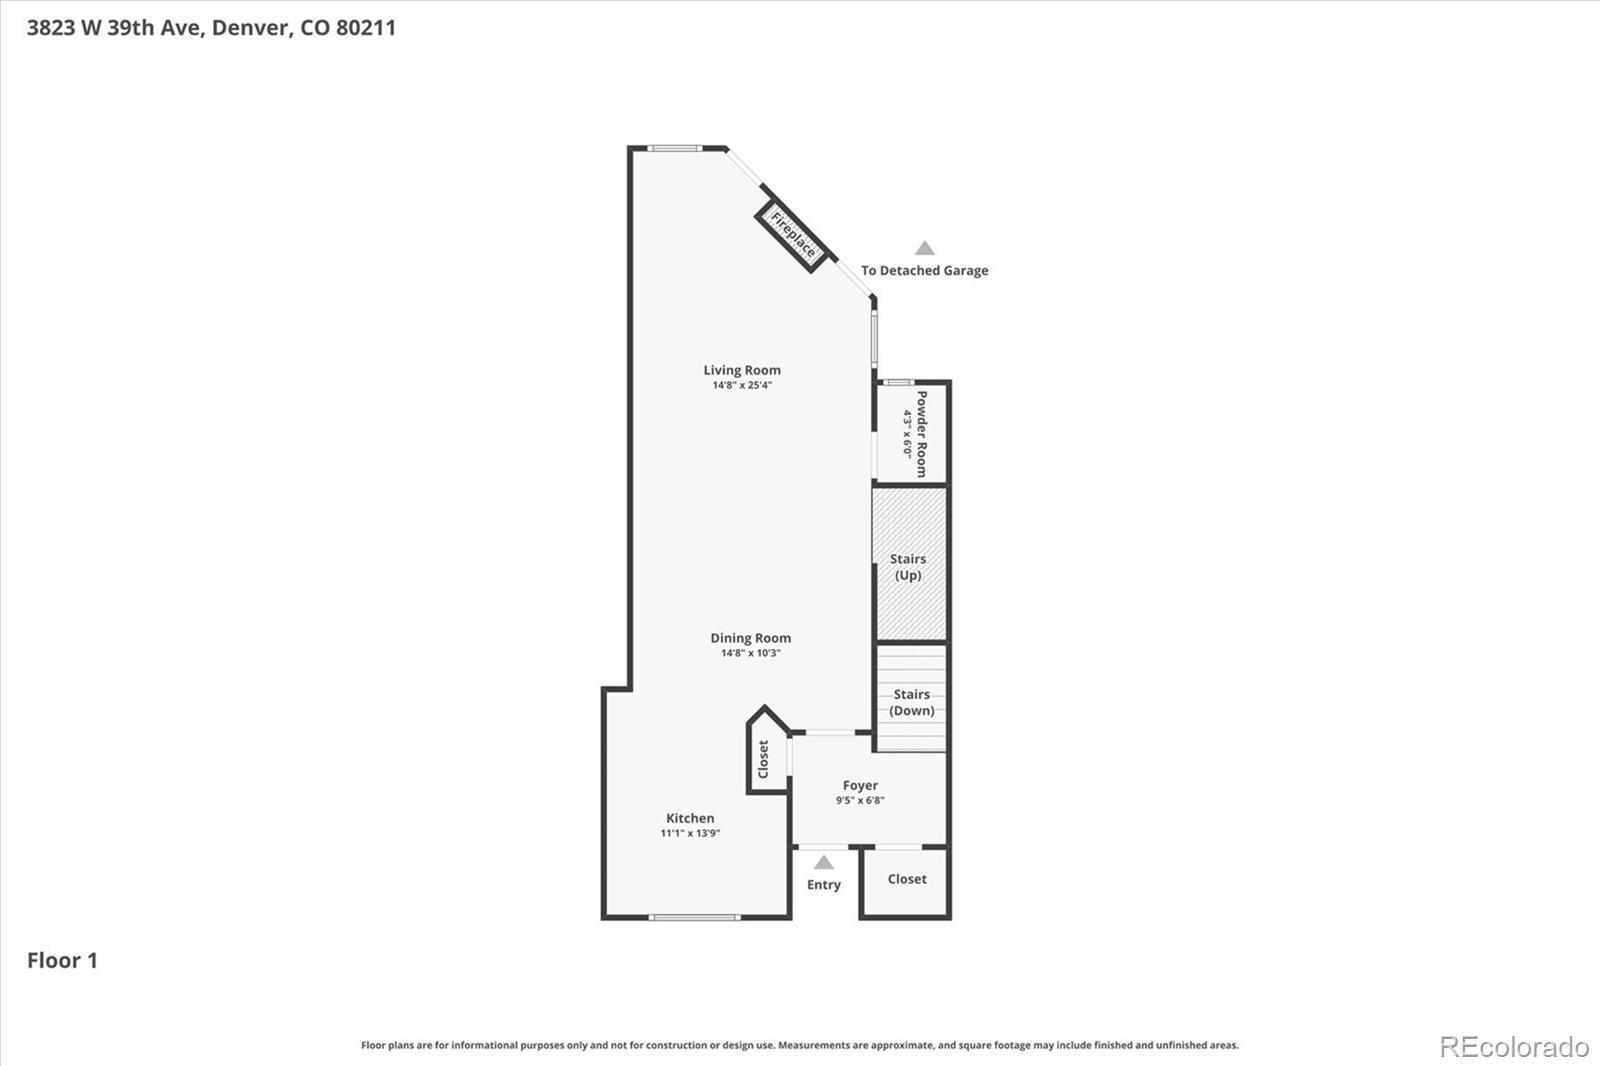
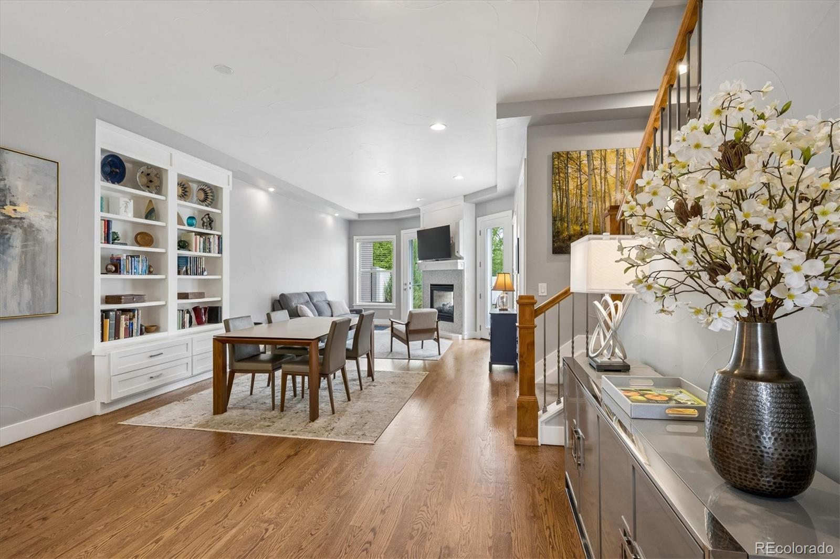
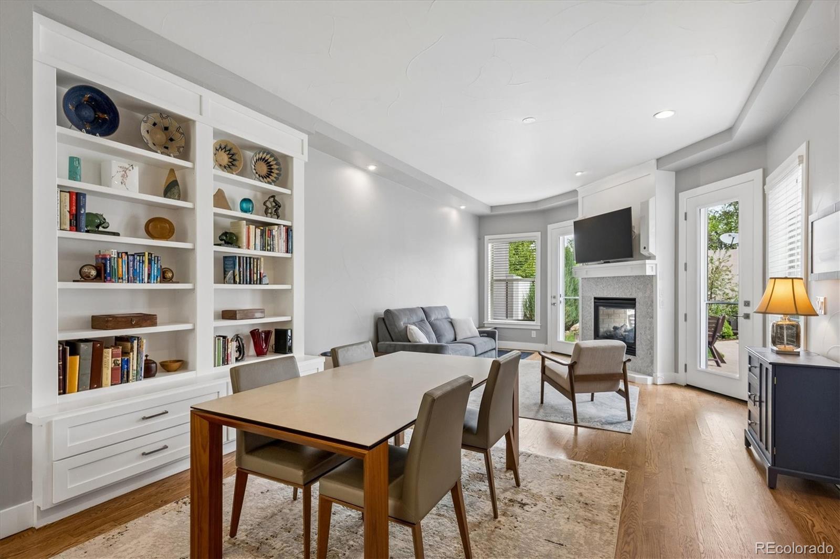
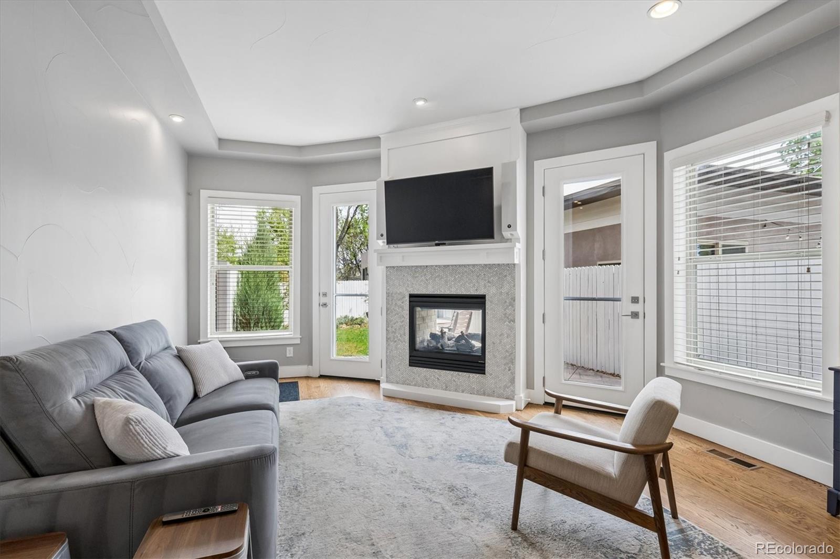
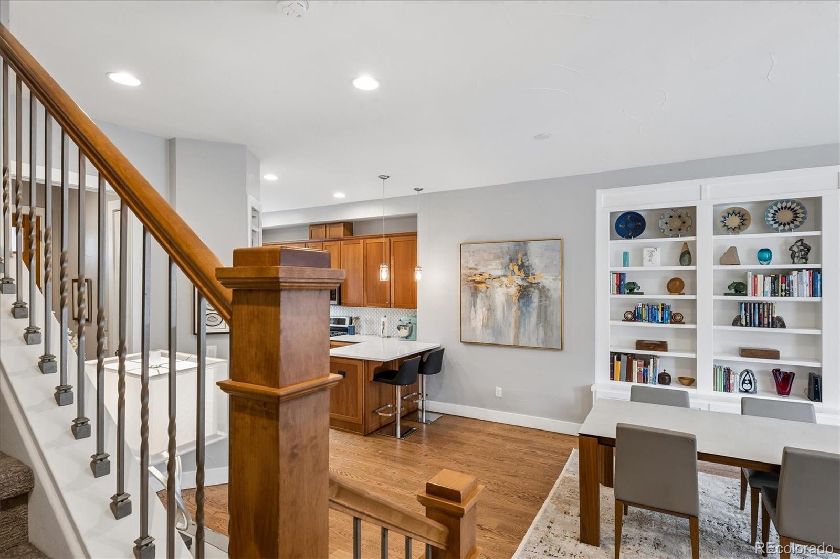
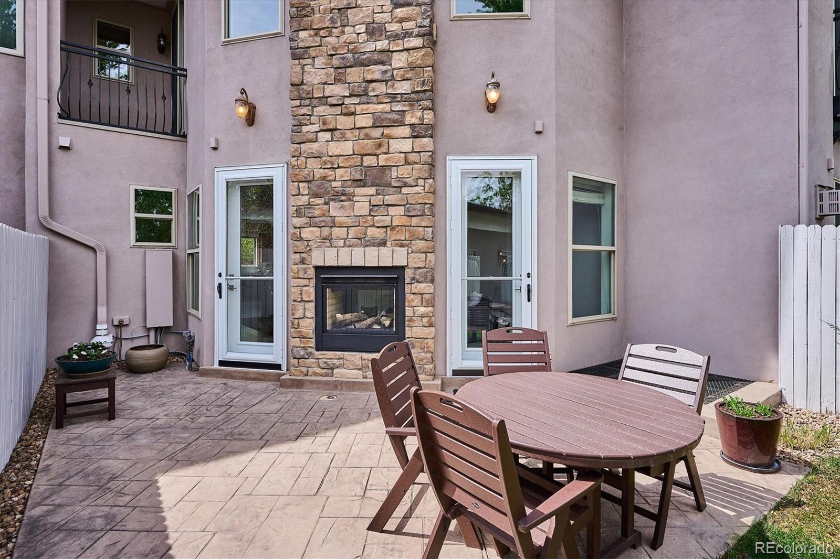
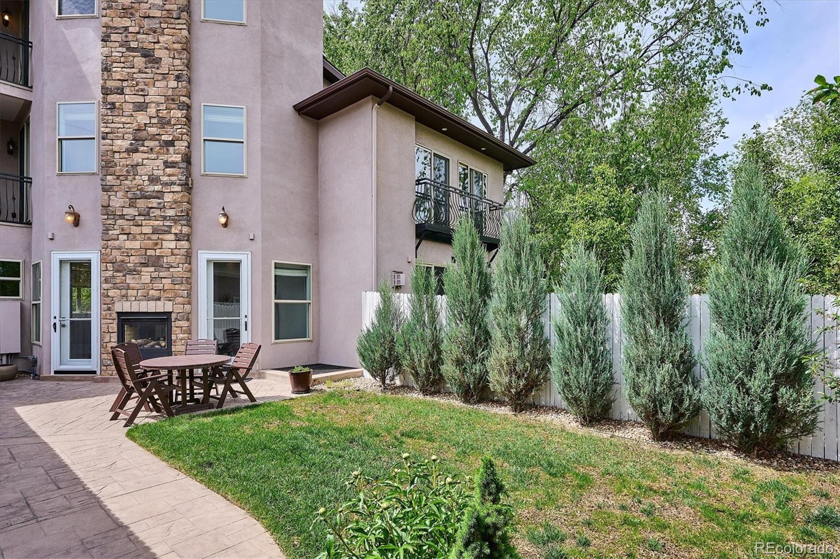
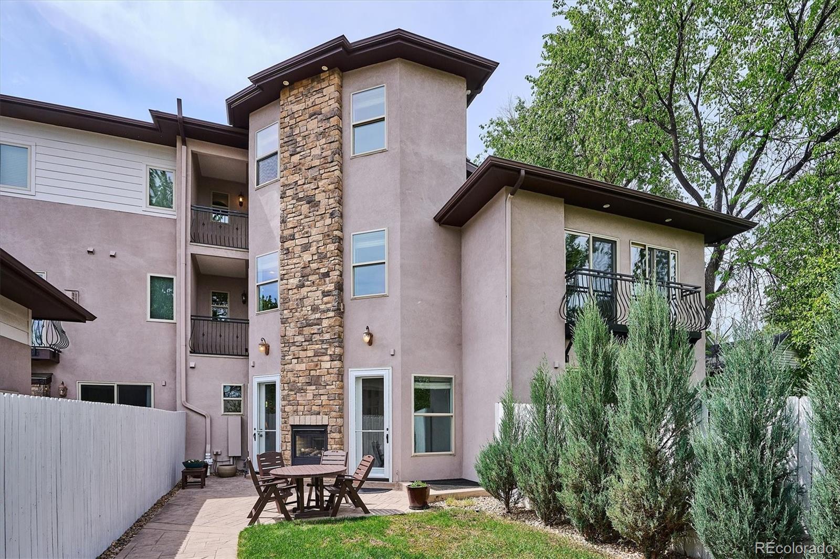
INDOOR/OUTDOOR LIVING with an open flow between the large patio & back yard and the living room, dining area, and
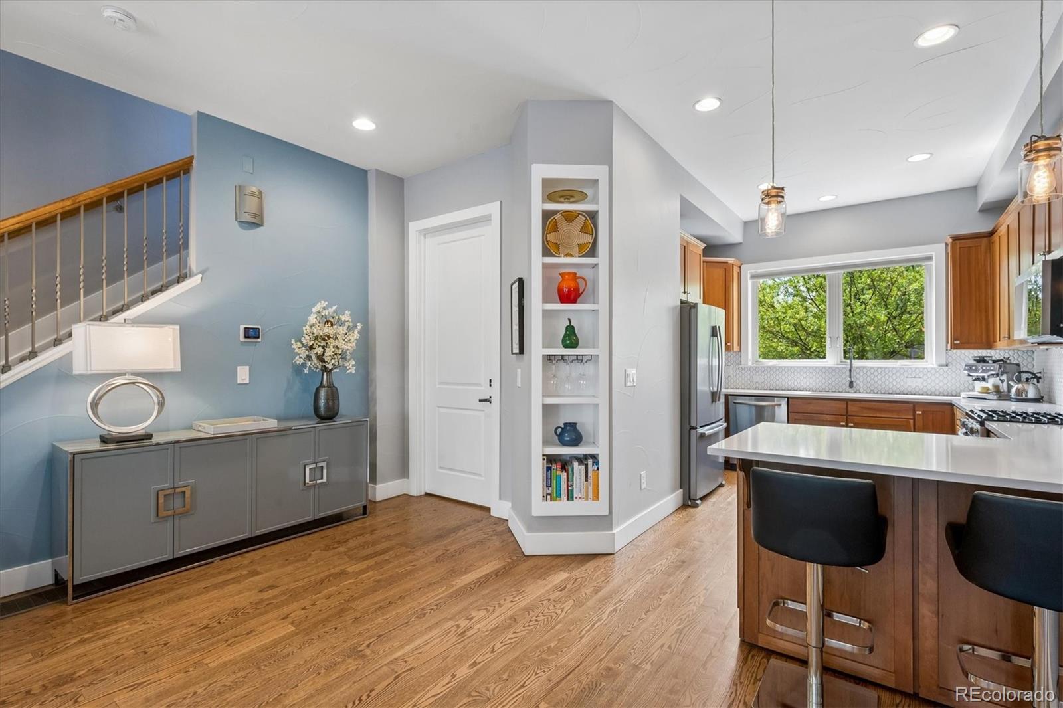
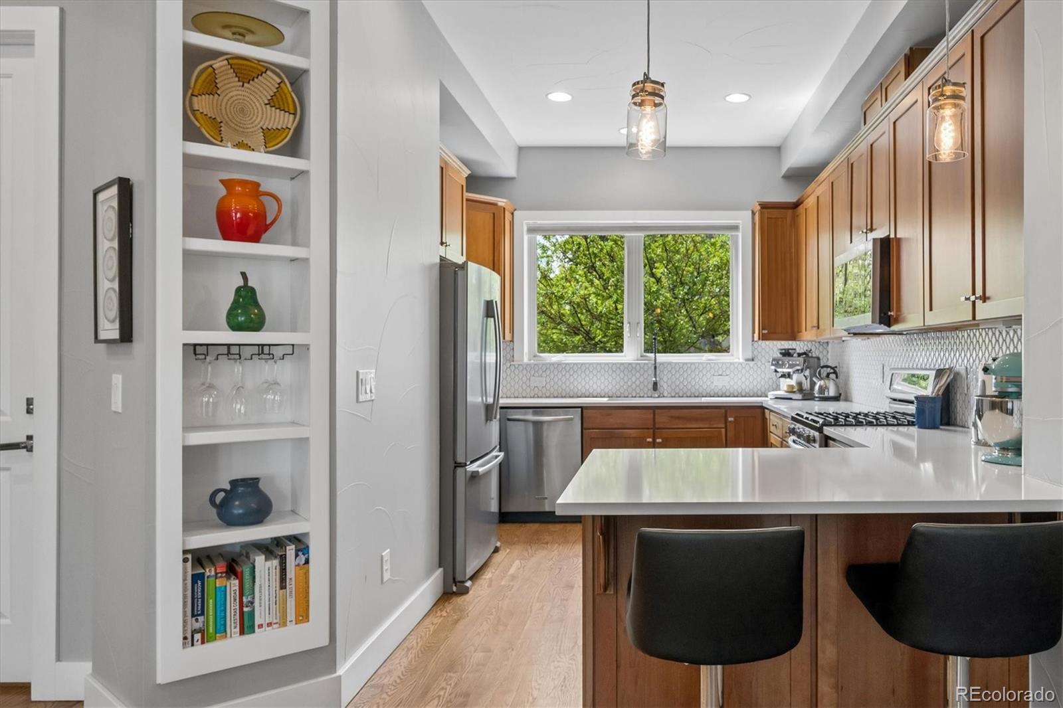
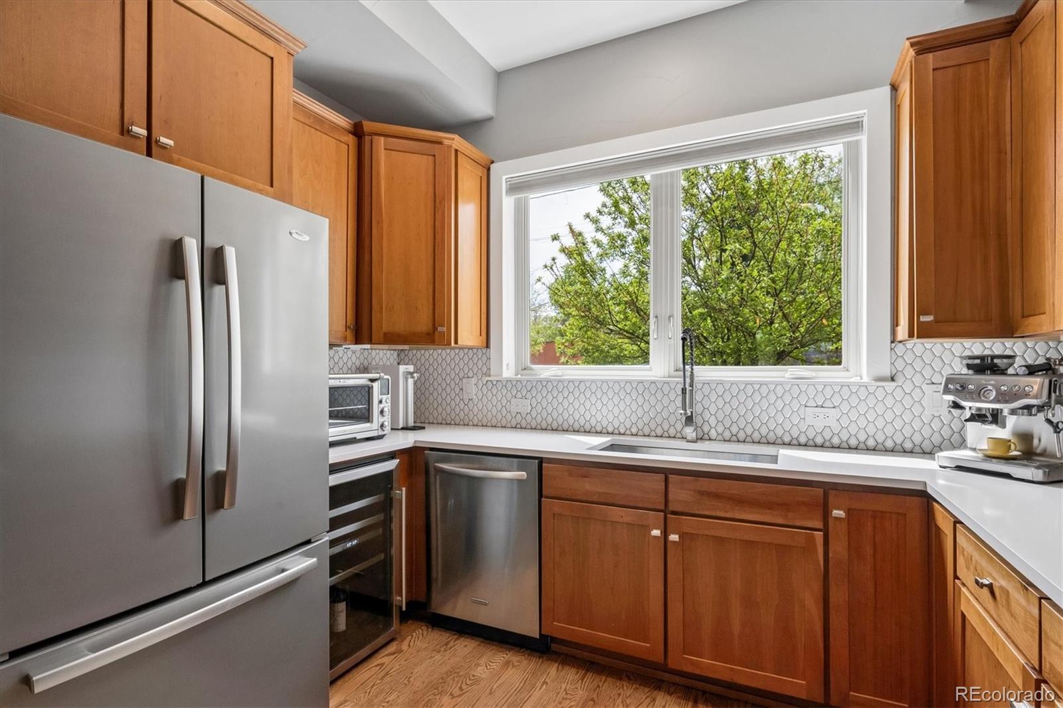
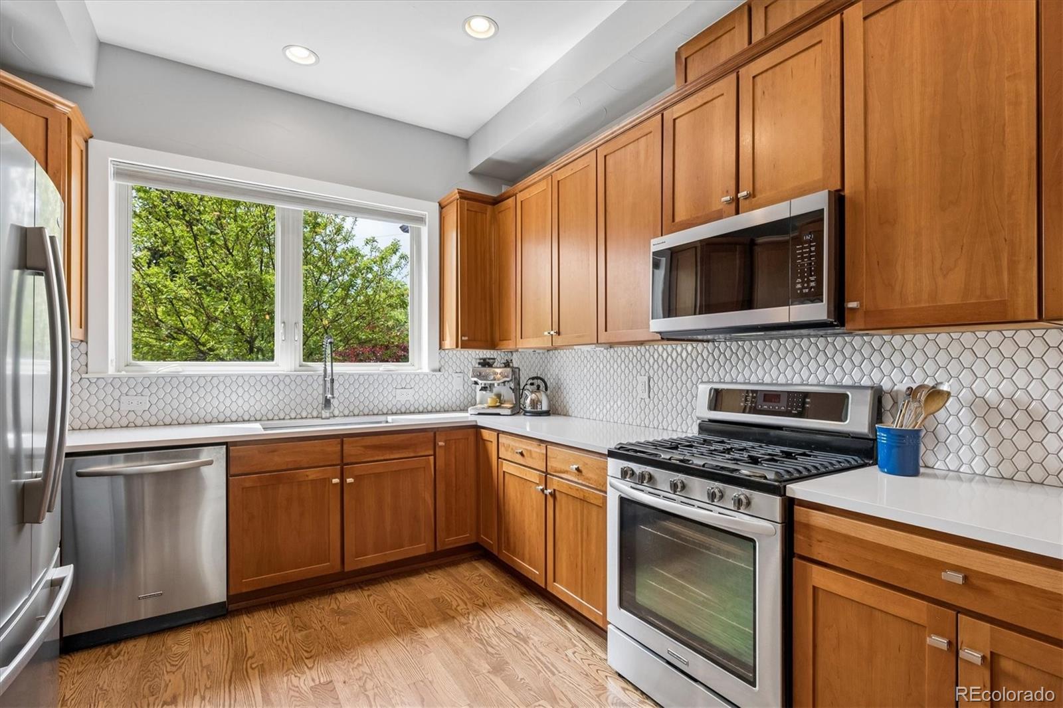
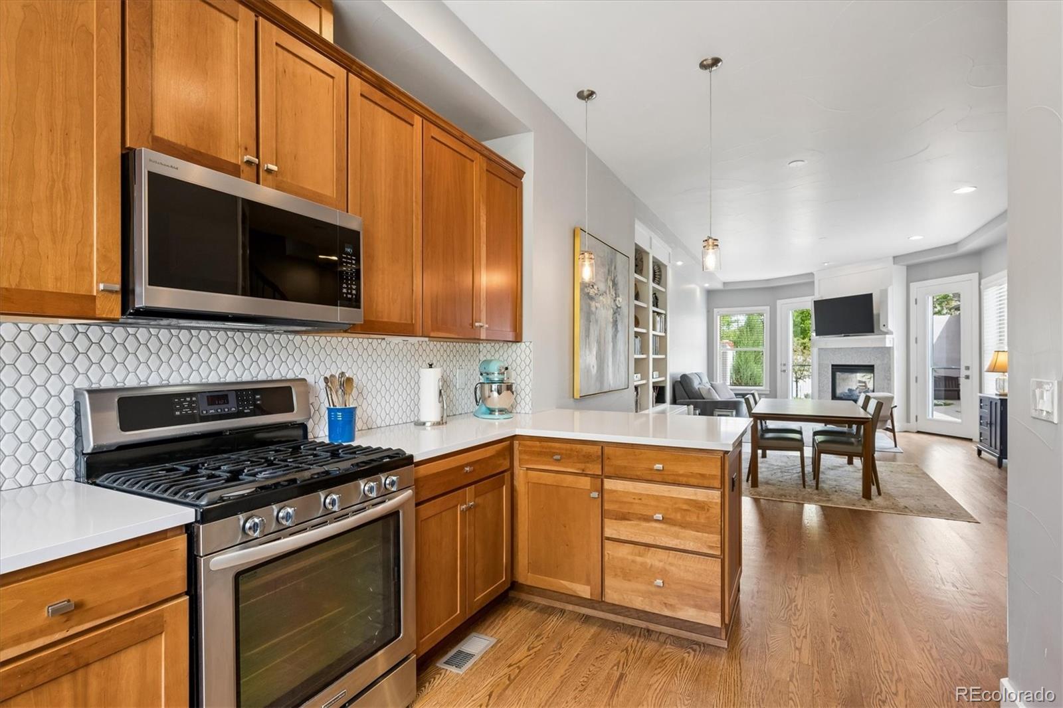
chef's kitchen with 42" cherry cabinets, expansive counter space, stainless appliances incl gas stove & separate wine
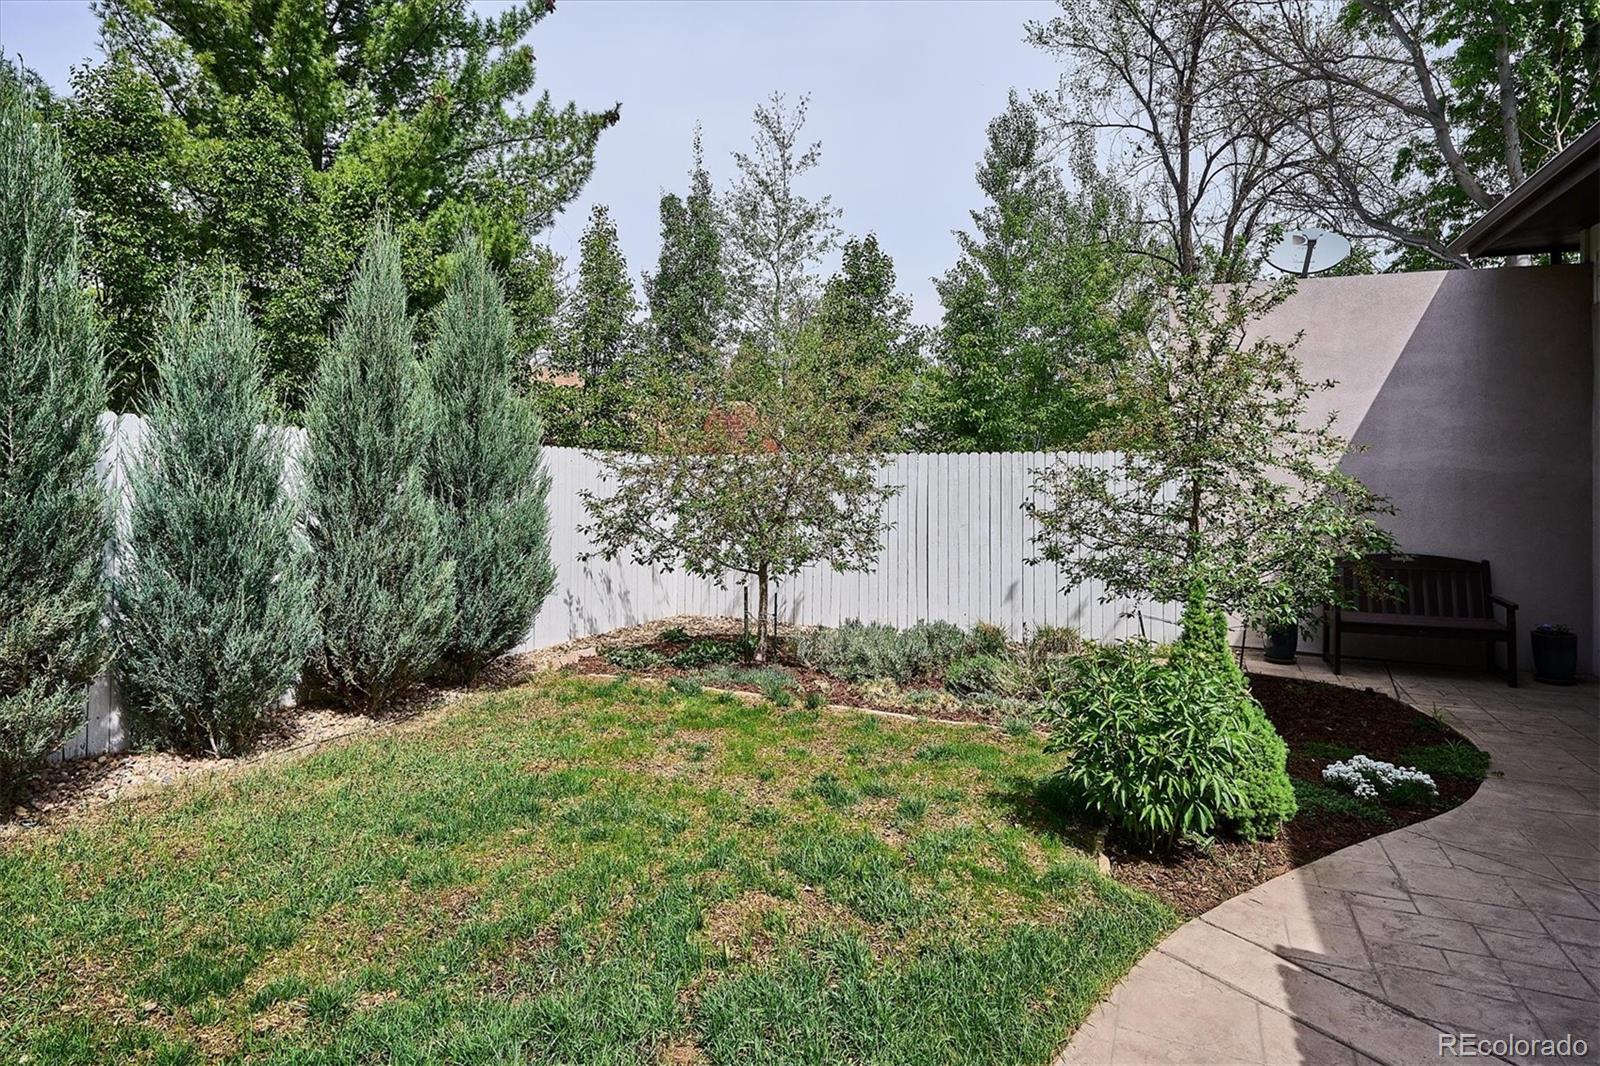
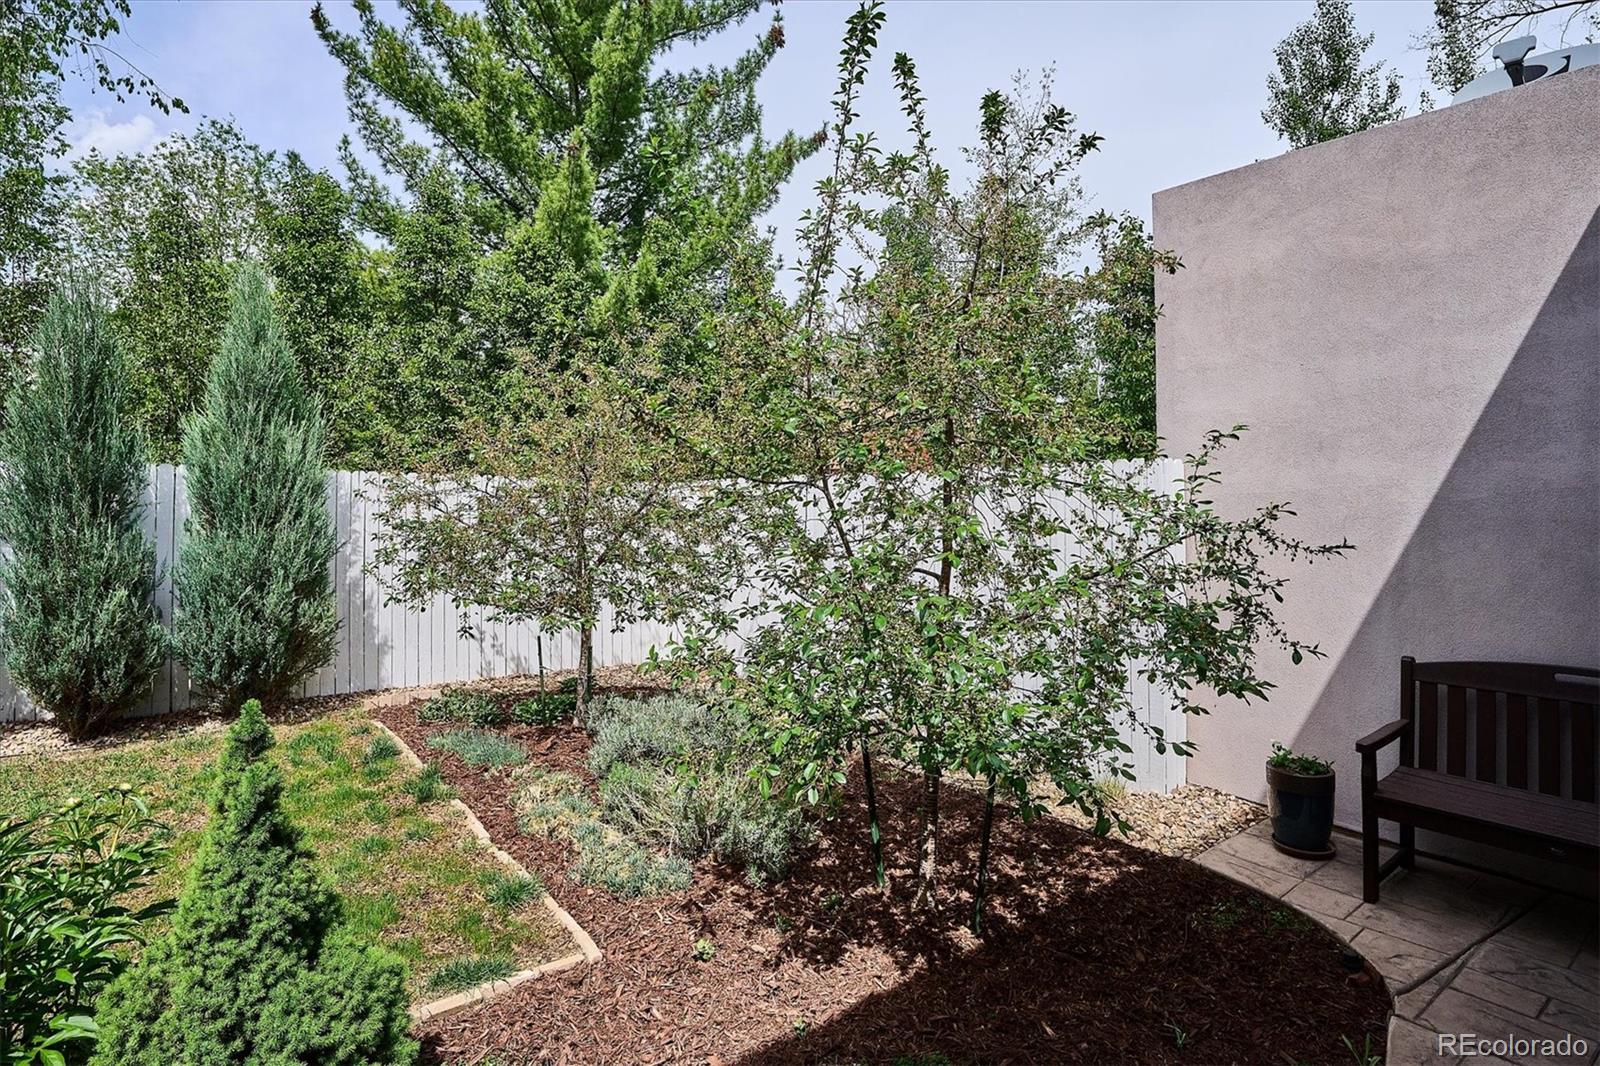
fridge, eat-at bar, and abundant storage. A LARGE, PRIVATE BACKYARD WITH PATIO & LAWN IS A RARE FIND IN THIS
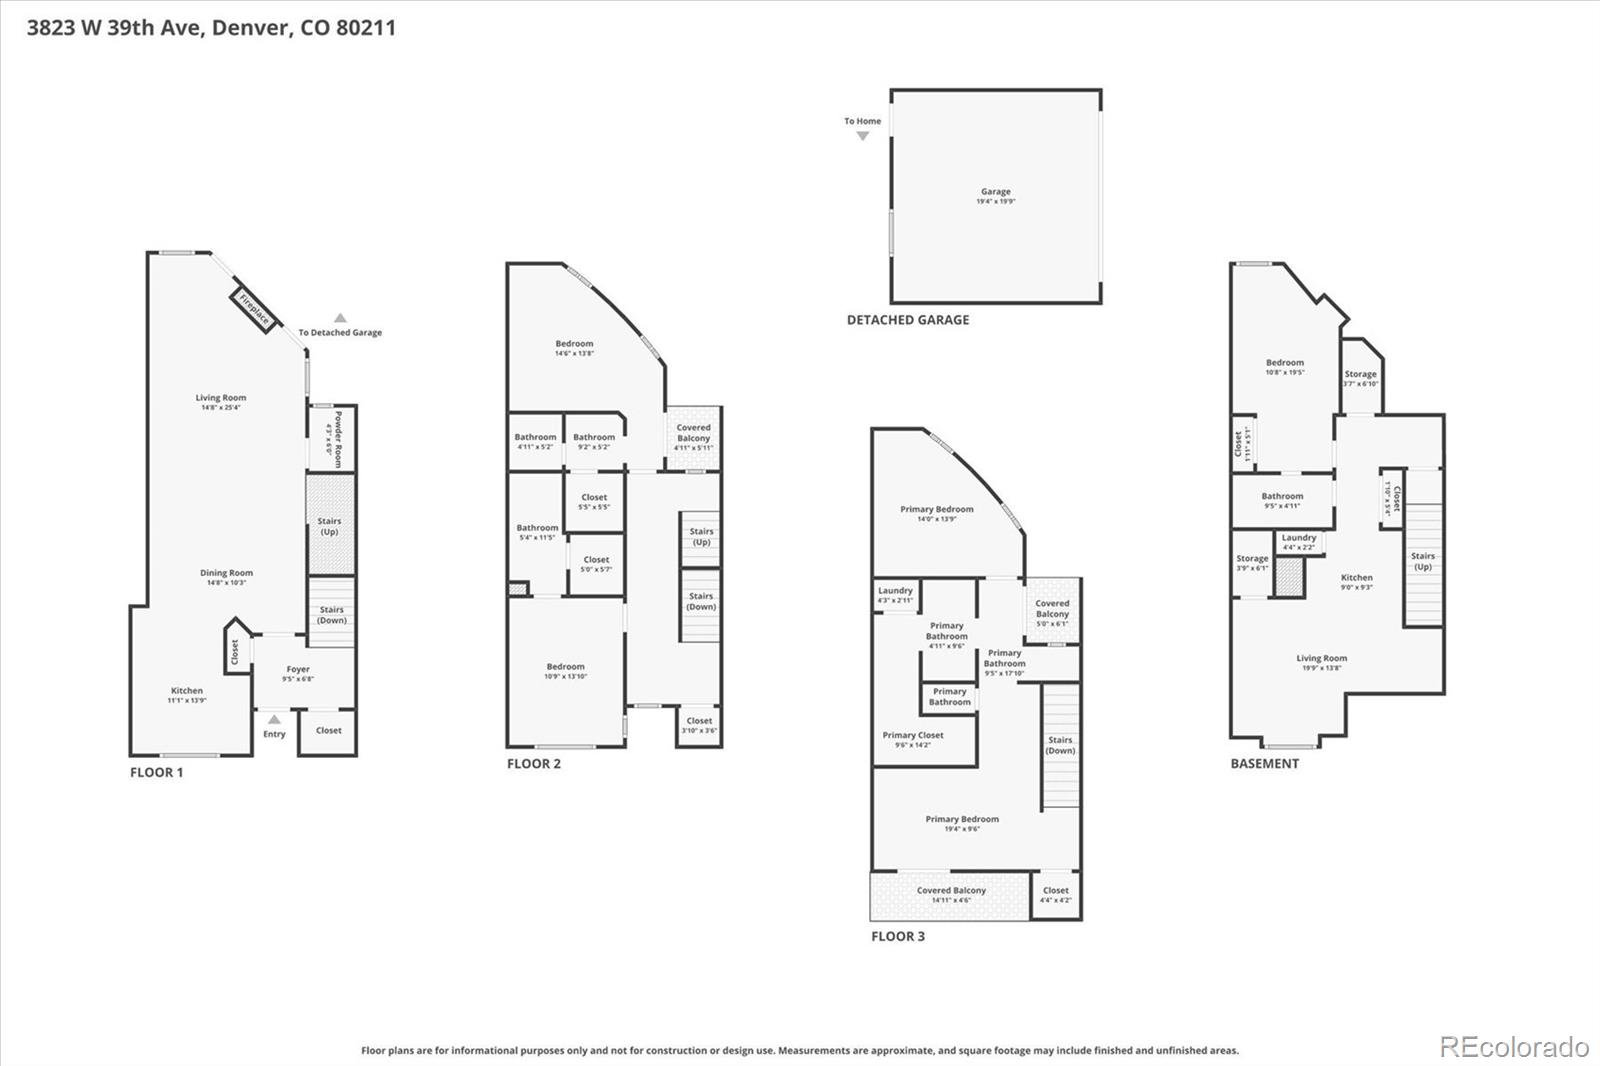
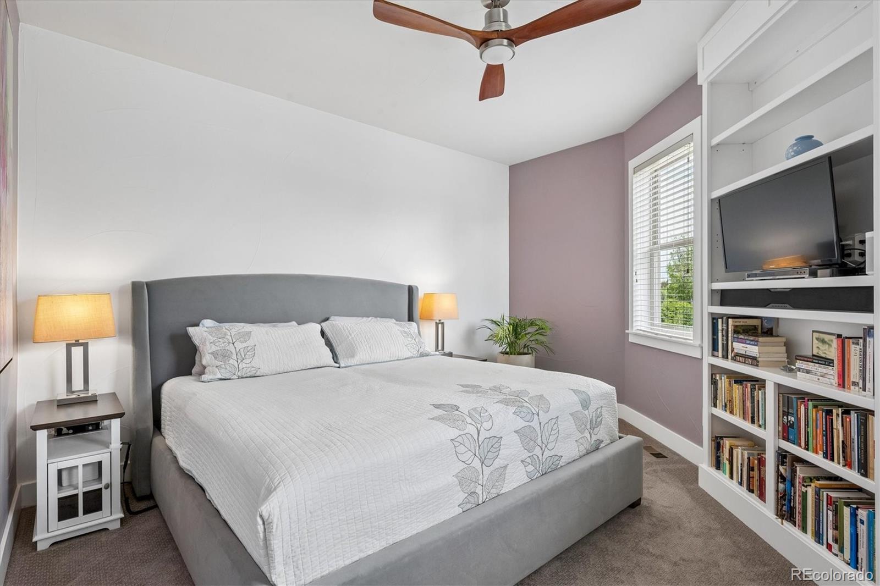
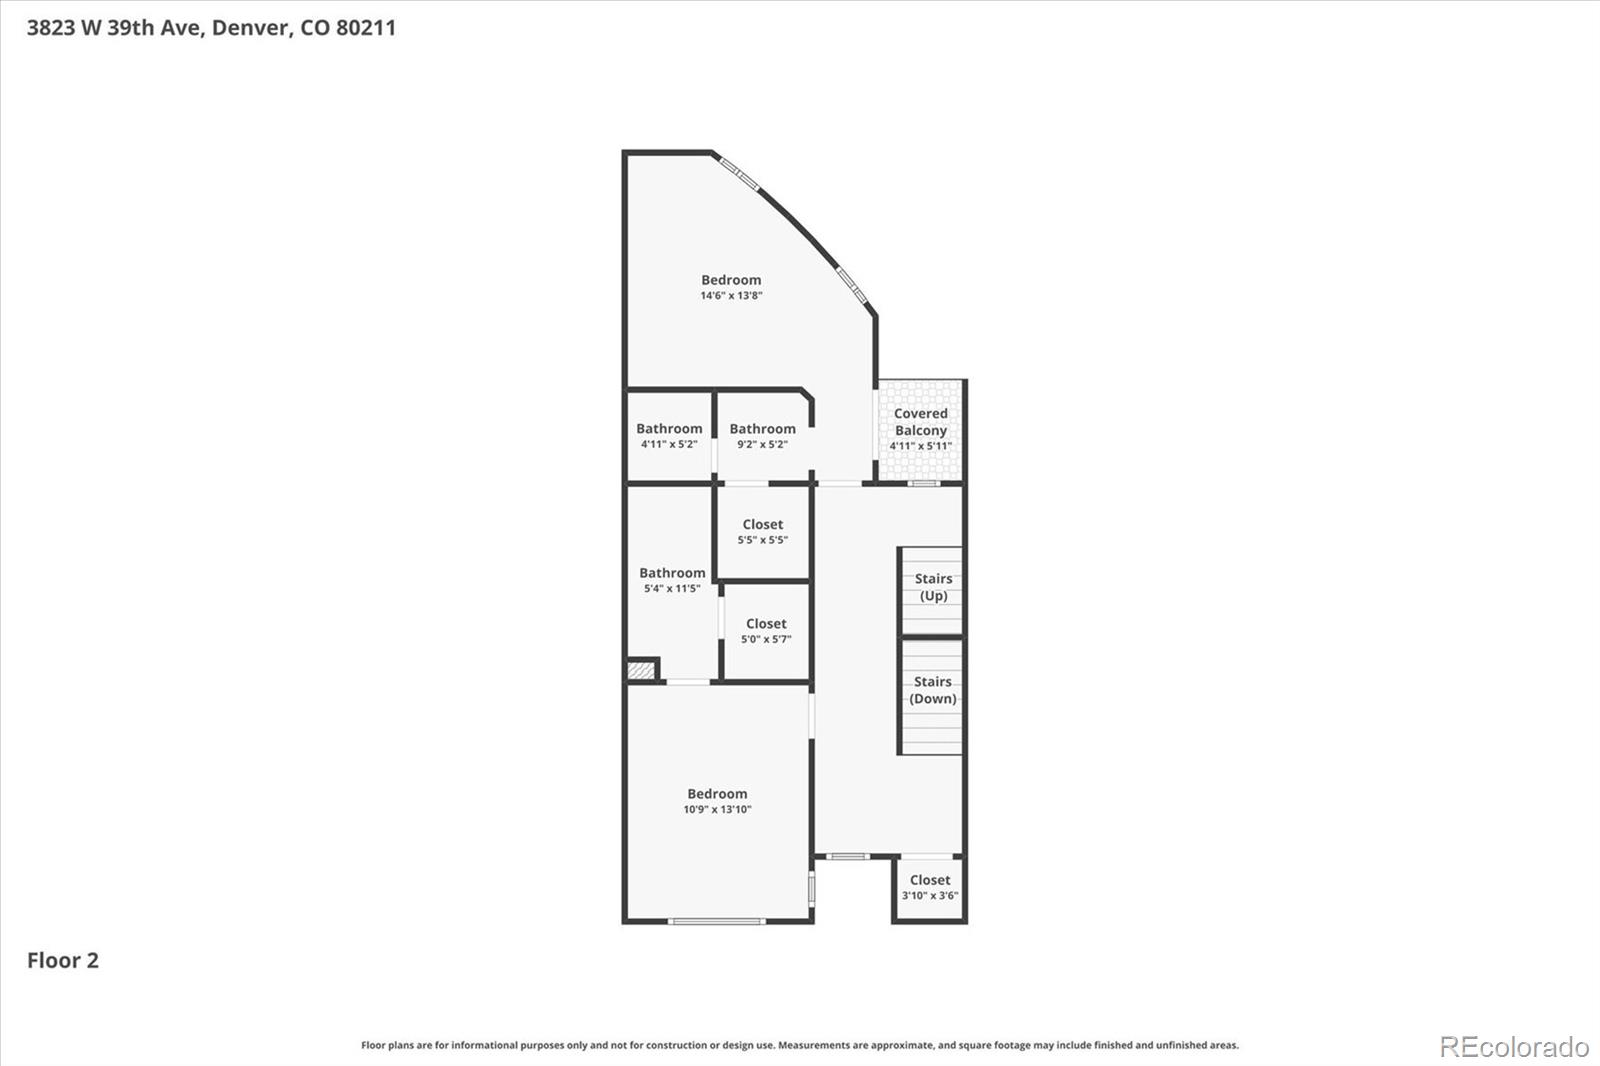
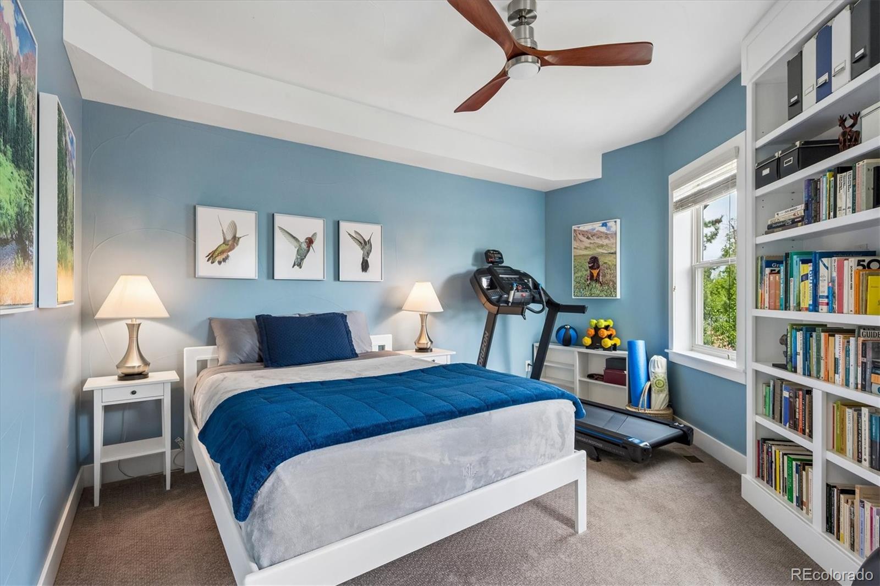
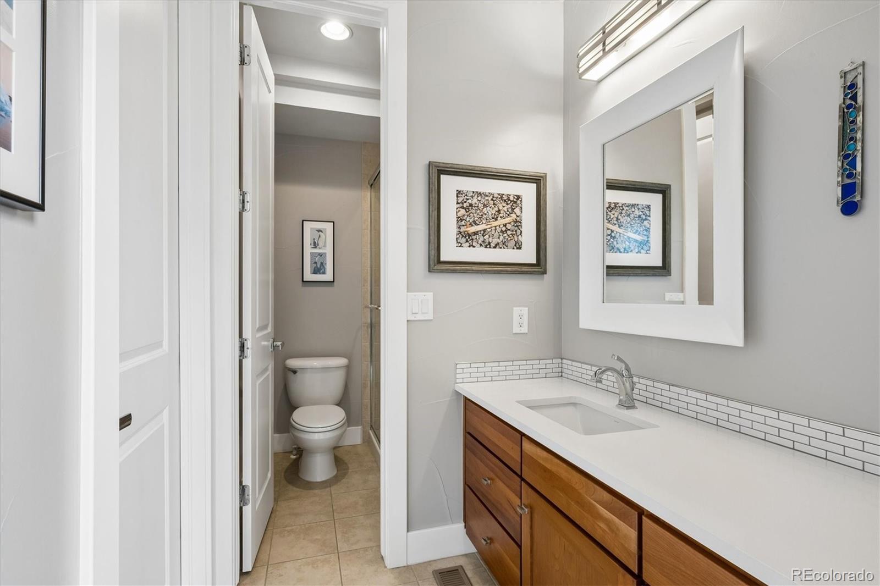
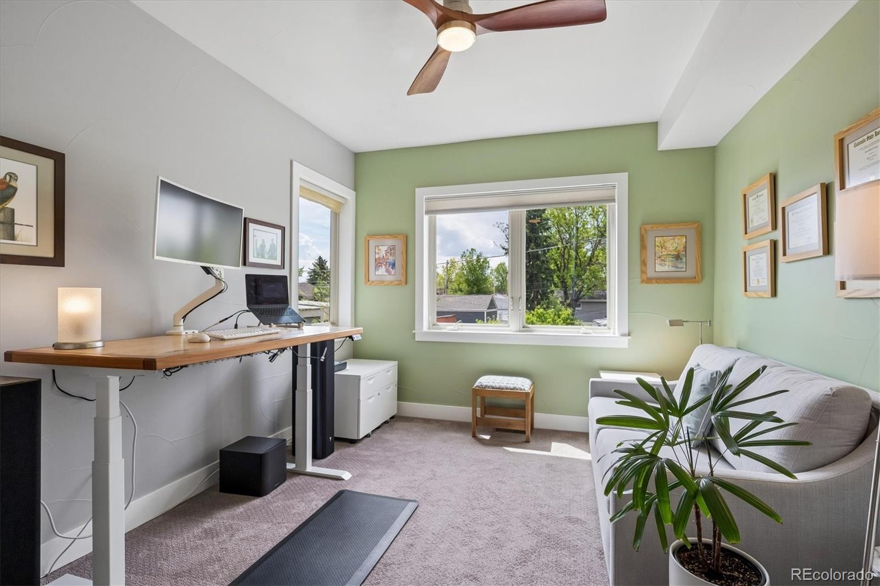
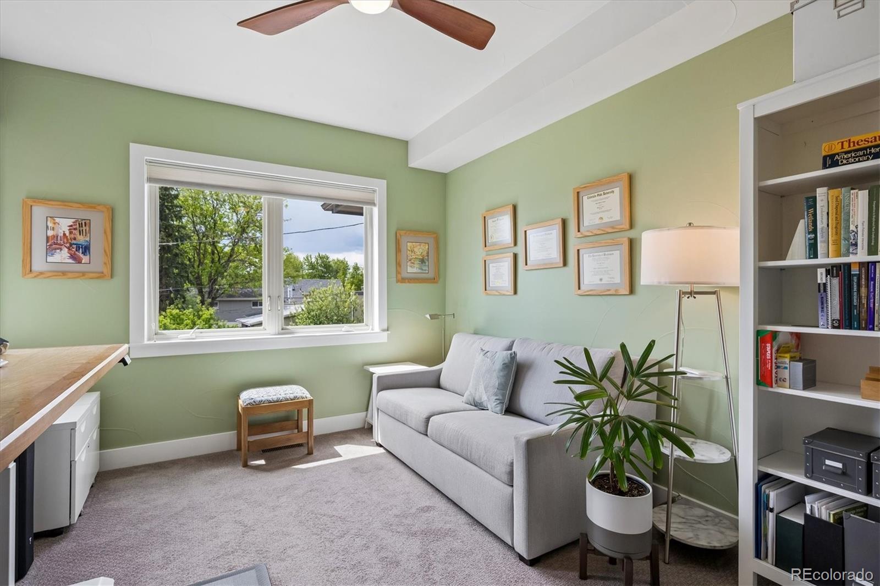
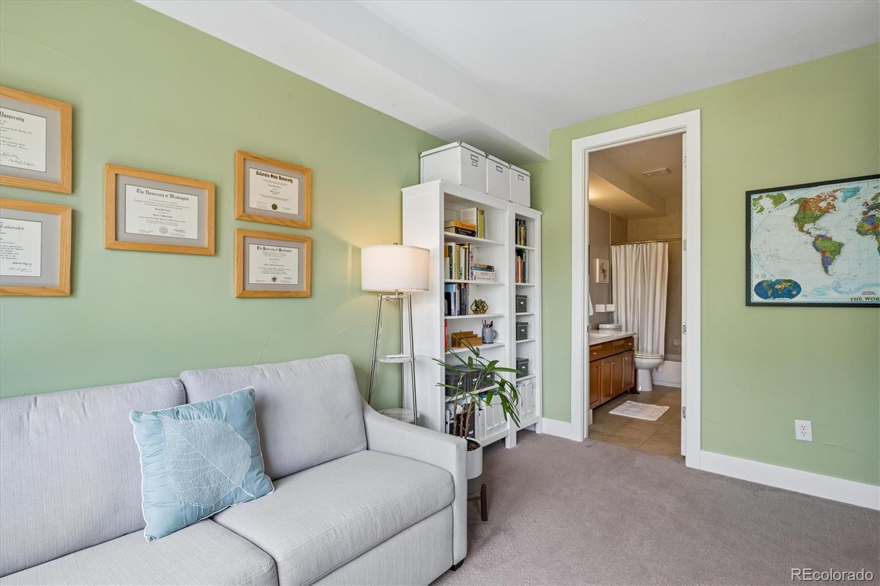
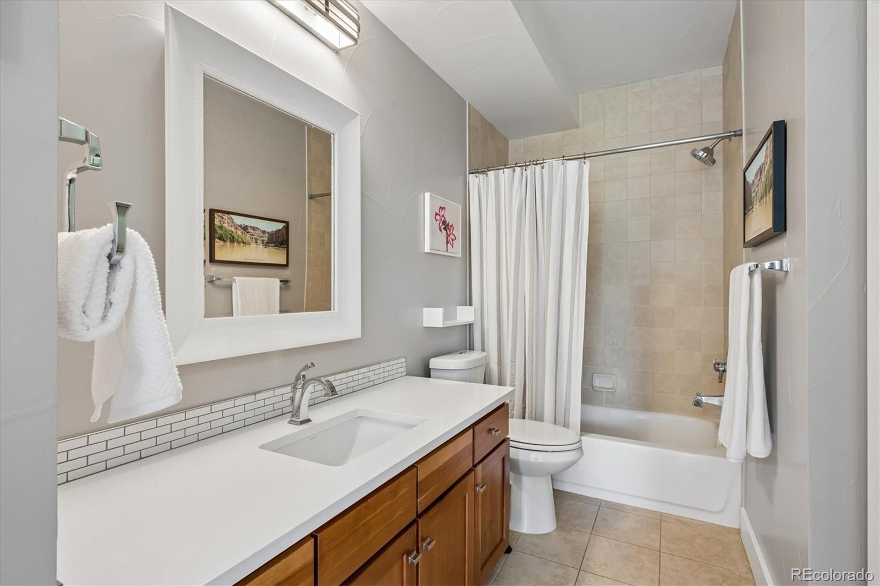
LOCATION ** The second floor includes two spacious bedrooms, each with ensuite baths and walk-in closets that easily
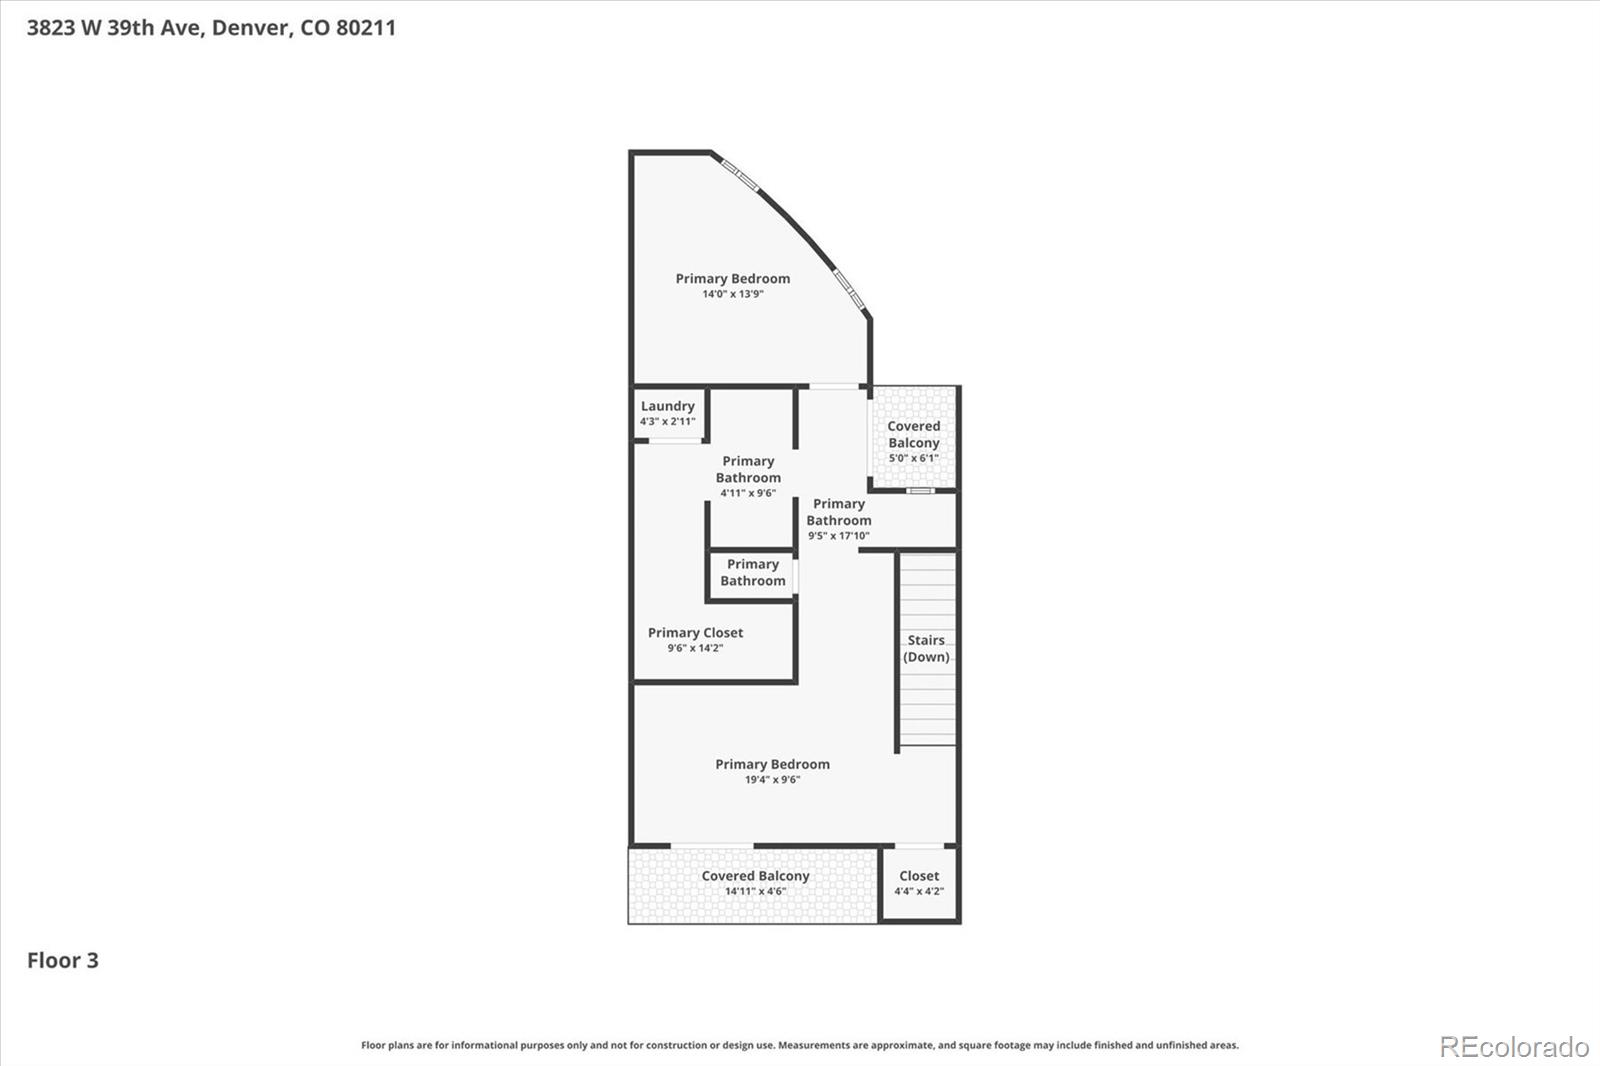
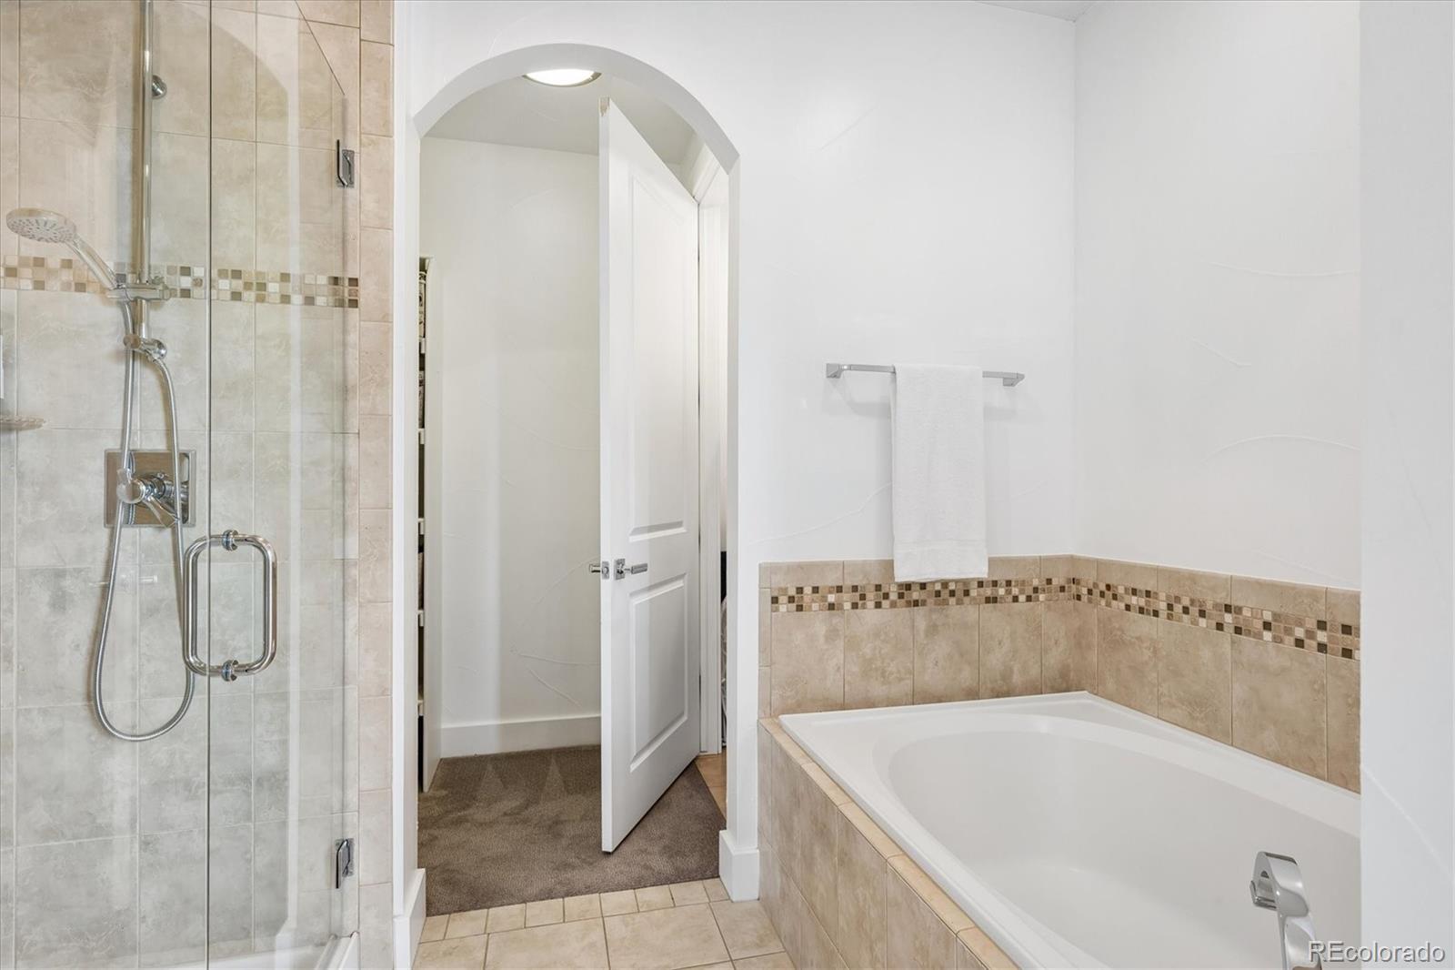
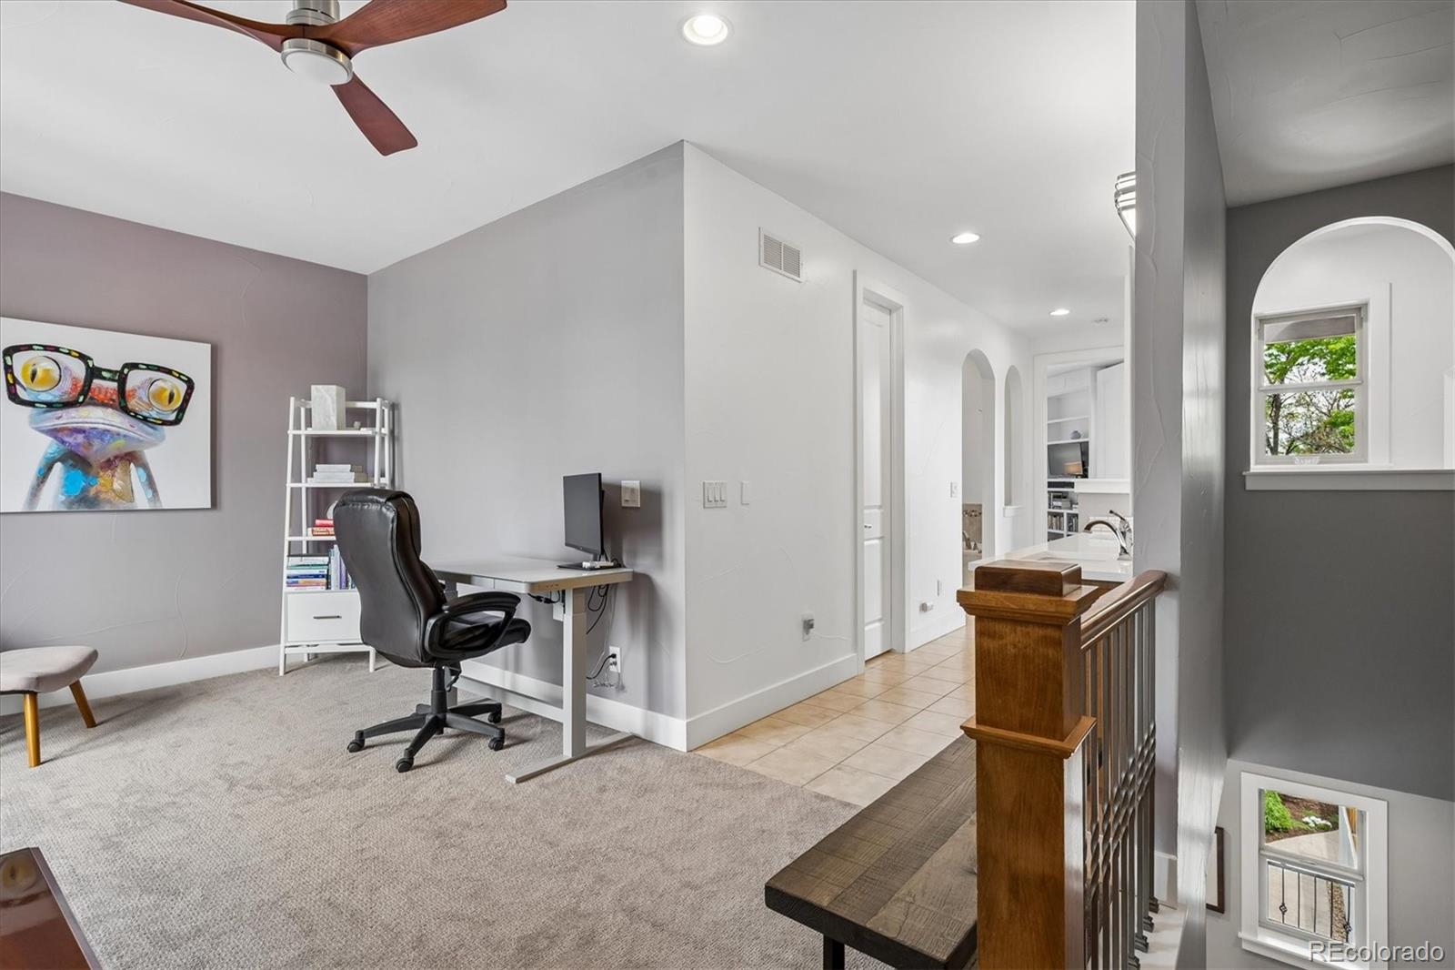
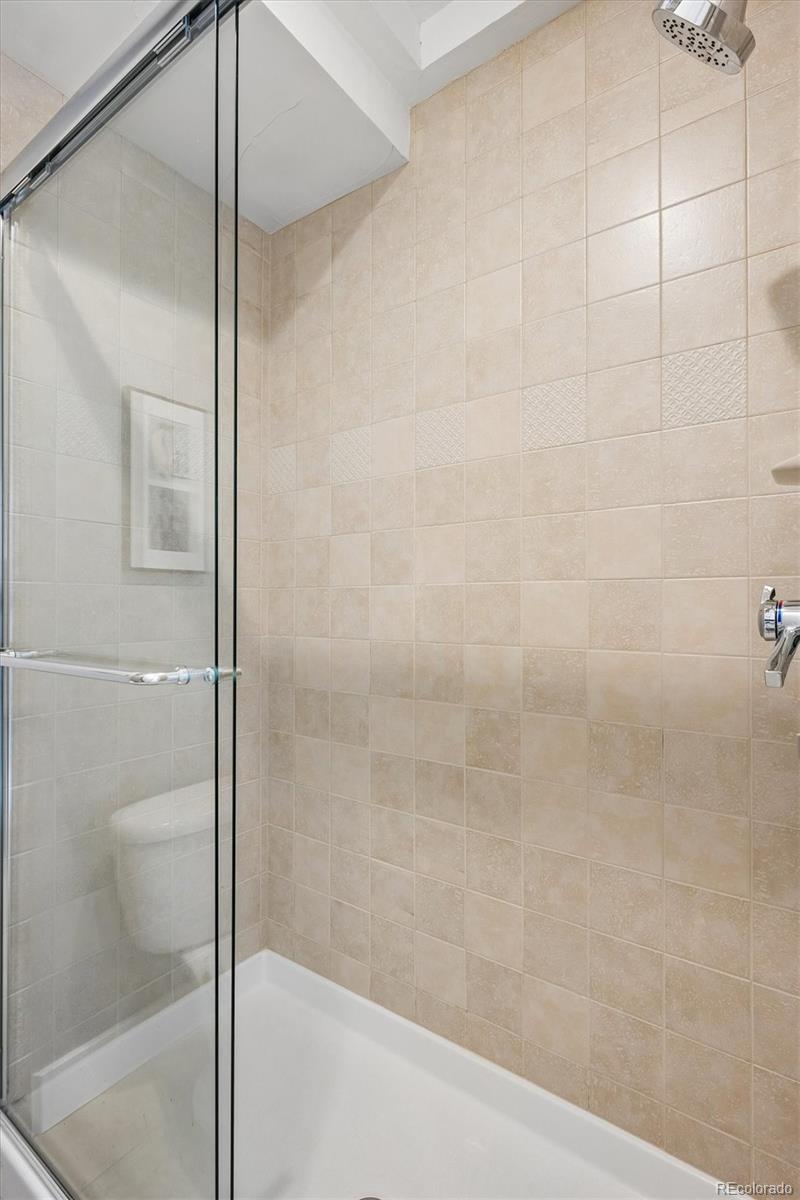
accommodate king size furniture ** THE ENTIRE UPPER FLOOR IS DEDICATED TO A LUXE PRIMARY SUITE with a huge
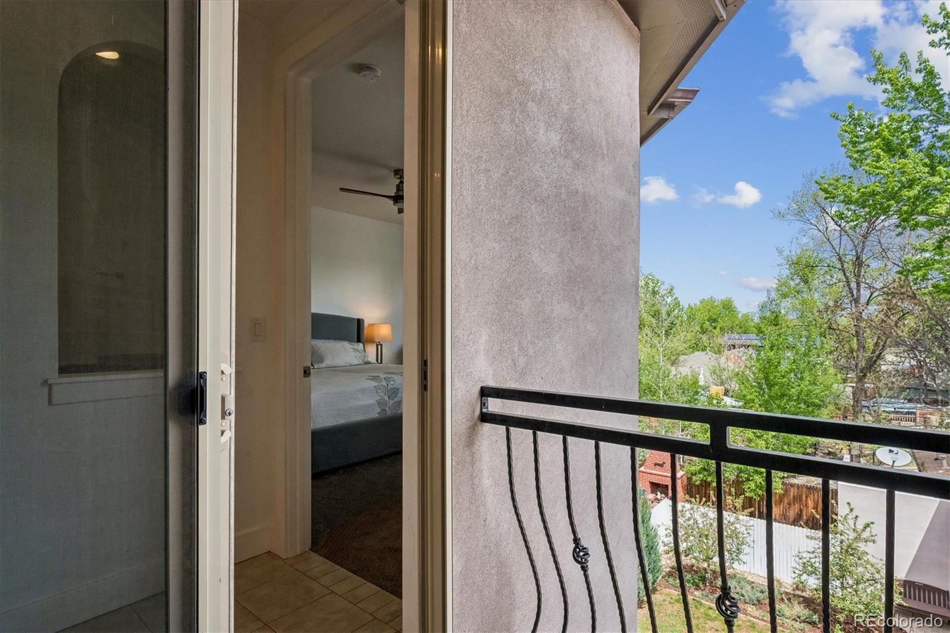
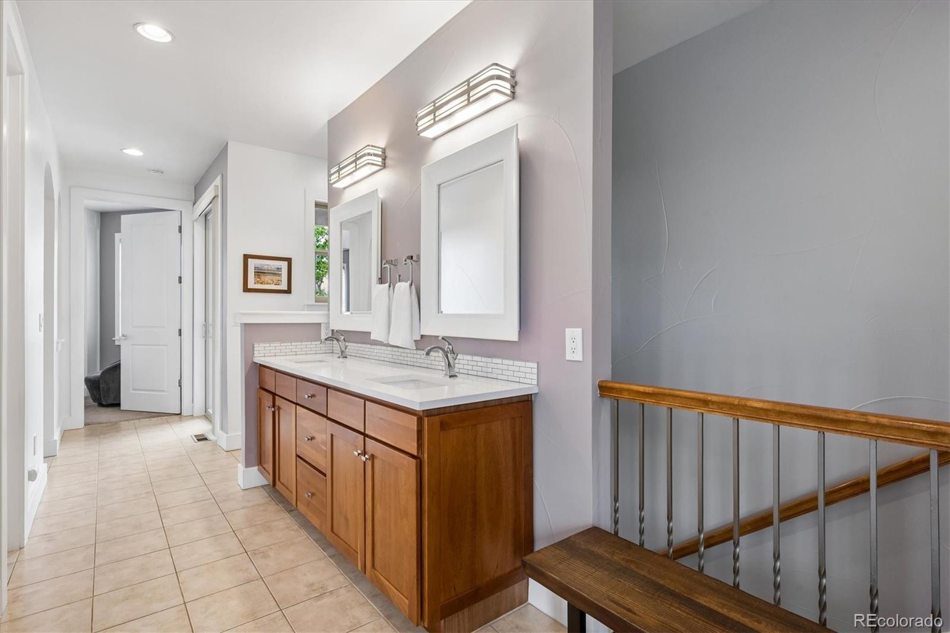
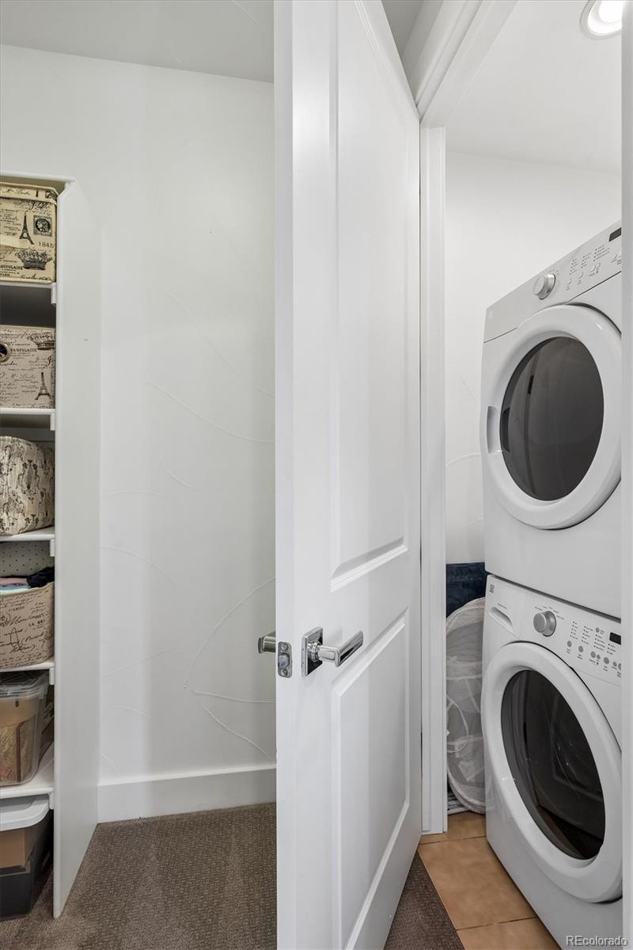
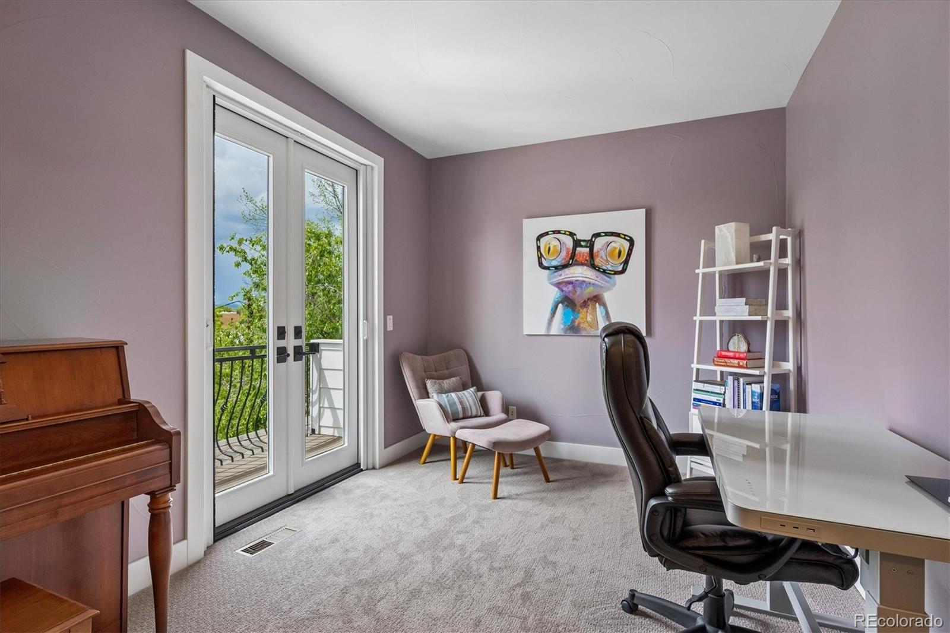
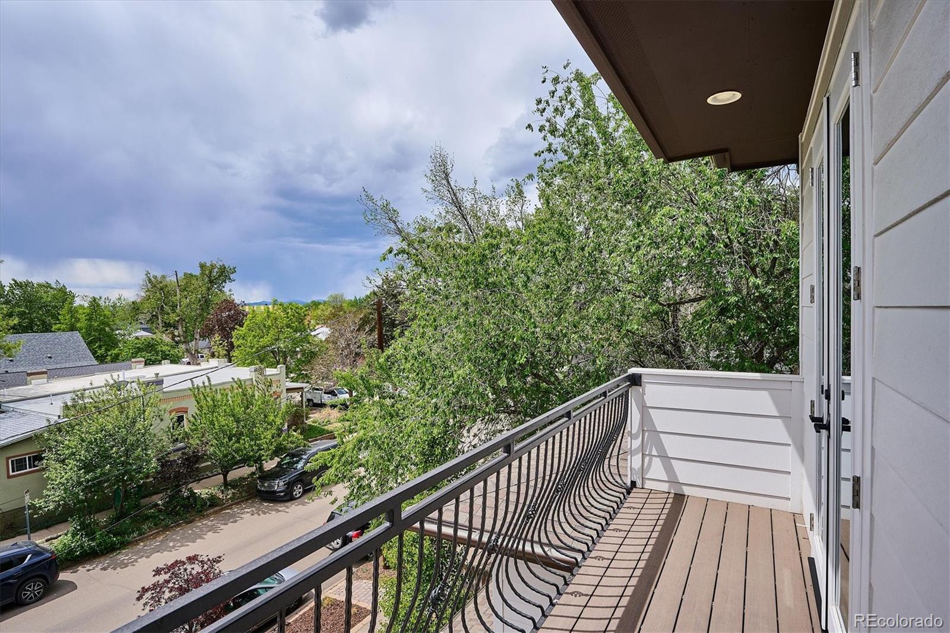
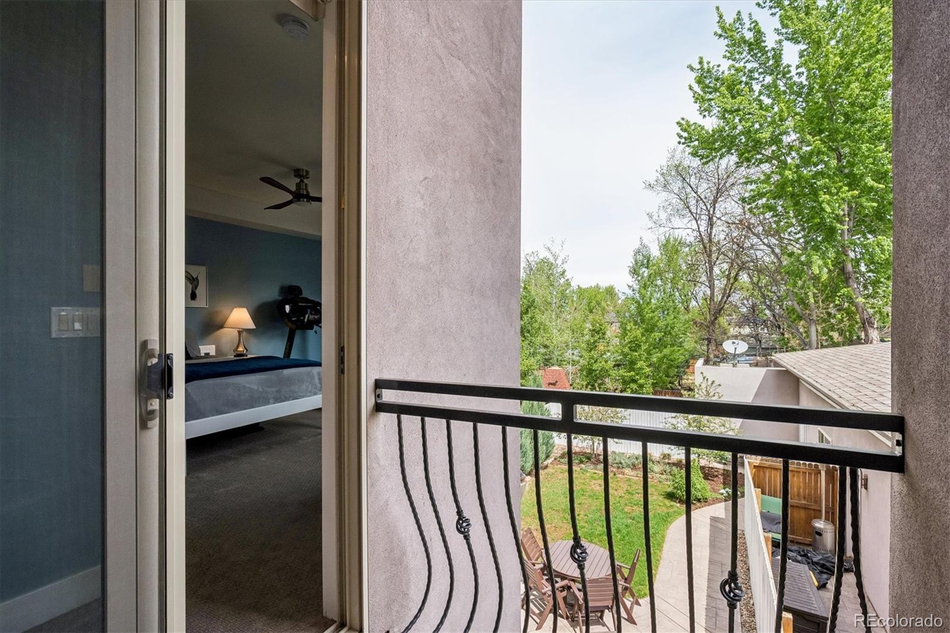
walk in closet with washer & dryer, a 5+ piece bath, sitting/retreat area, coffee bar/makeup center, and 2 balconies (1
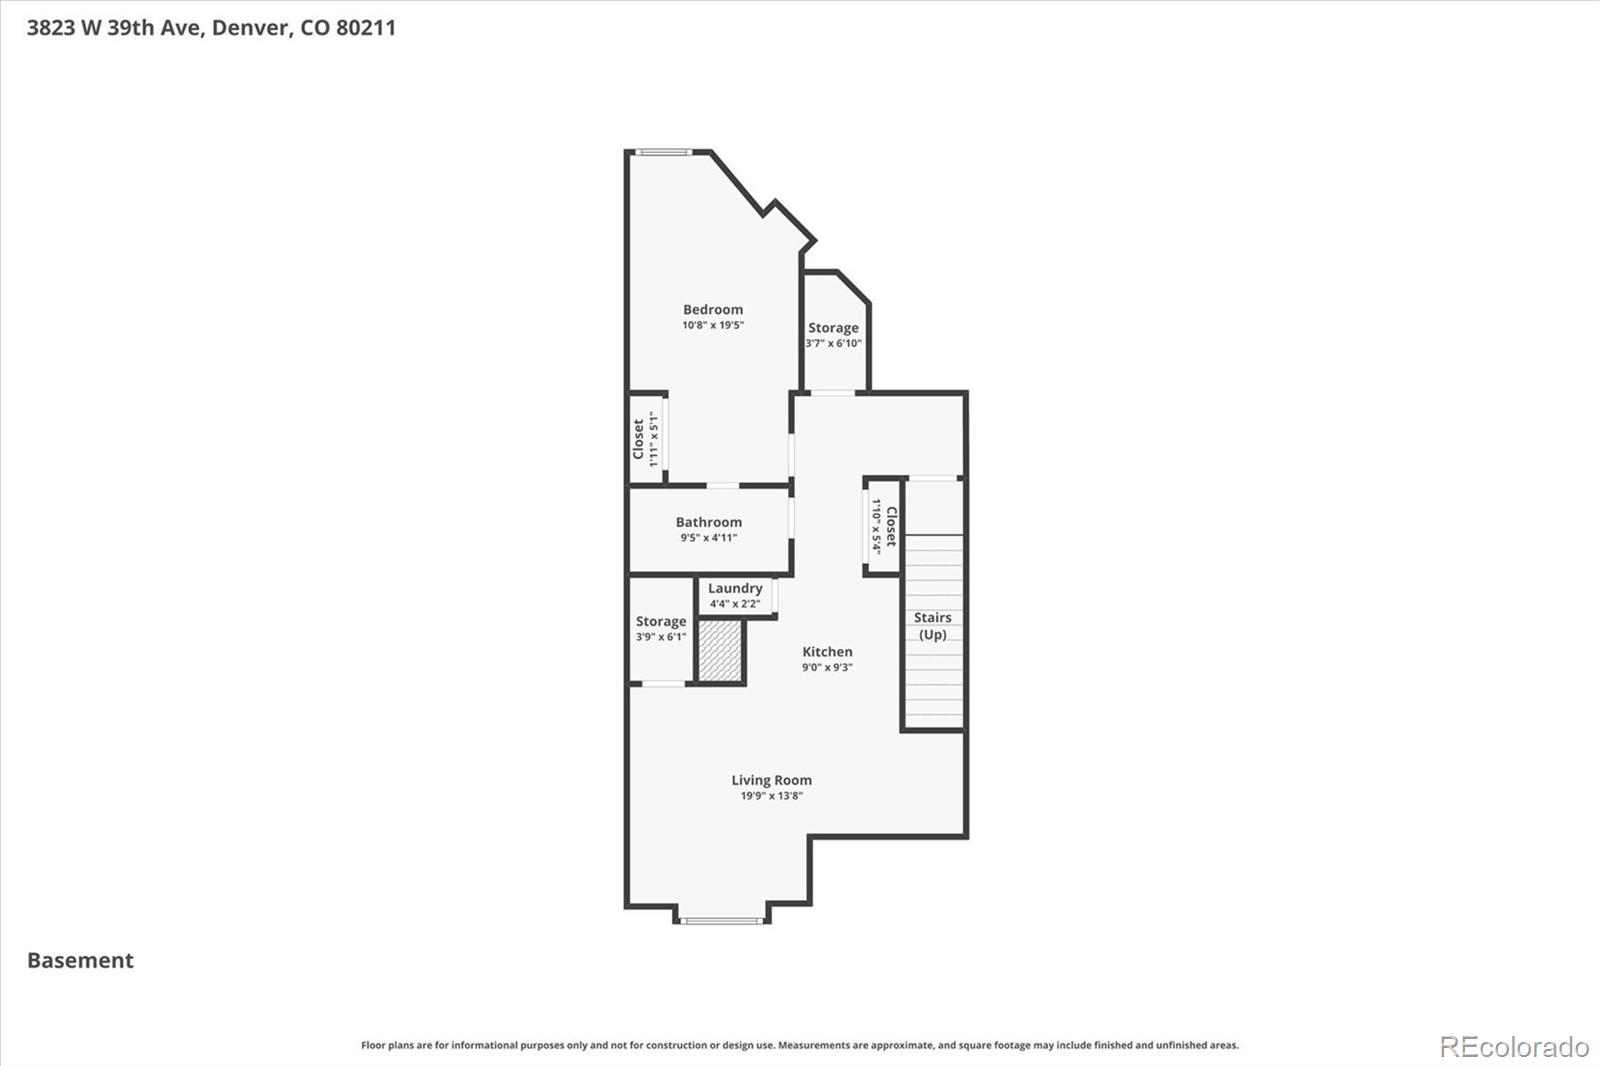
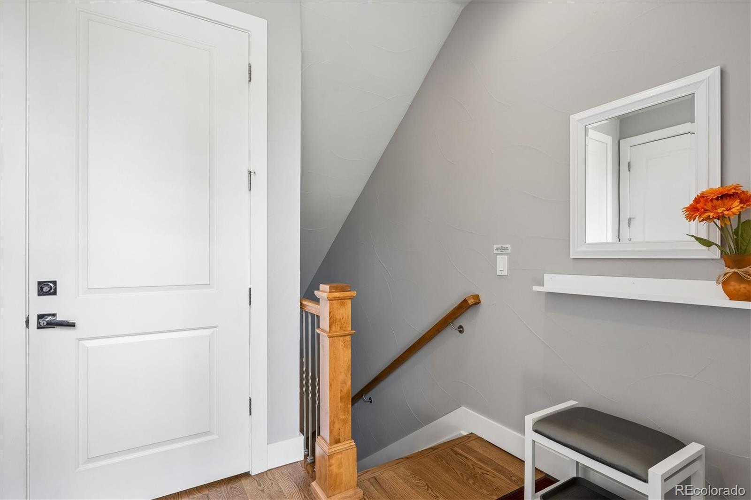
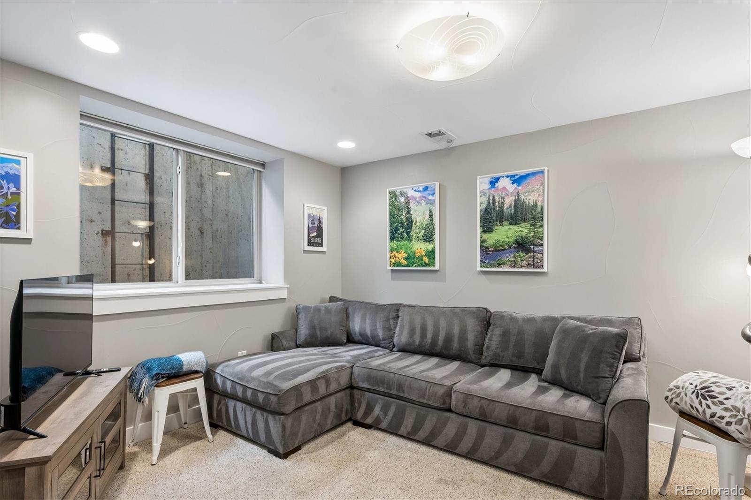
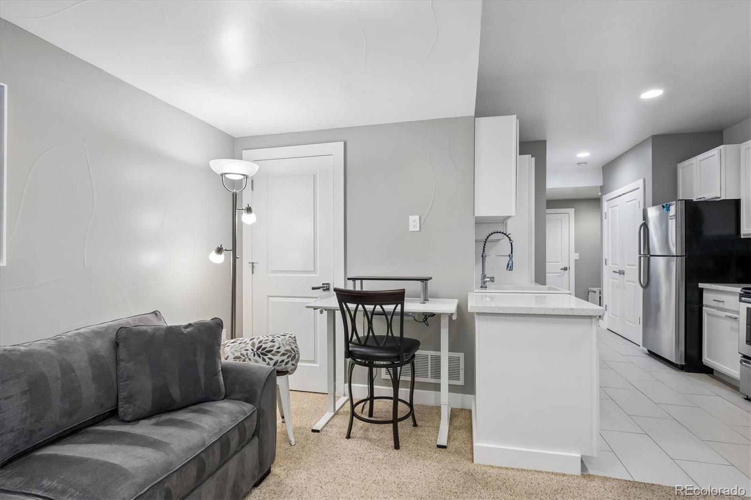
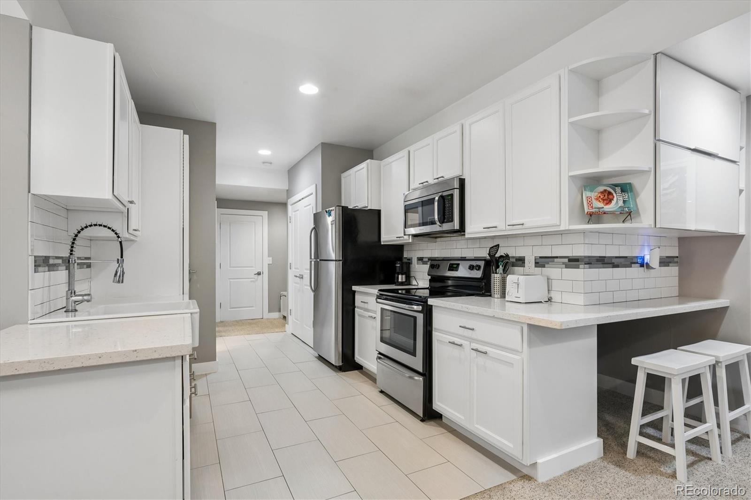
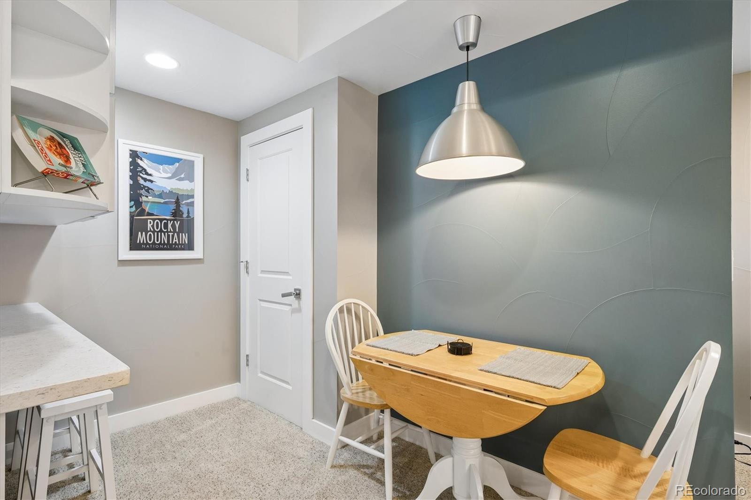
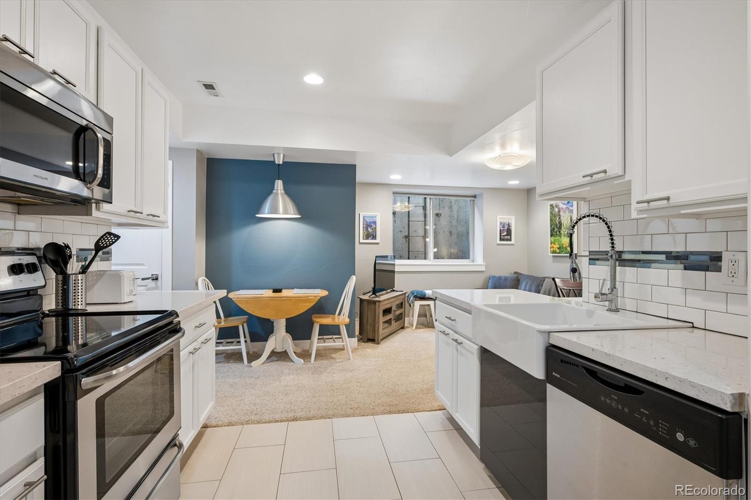
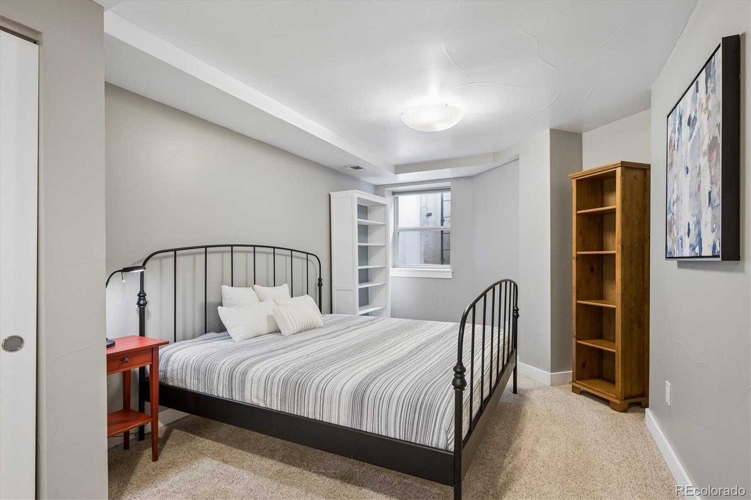
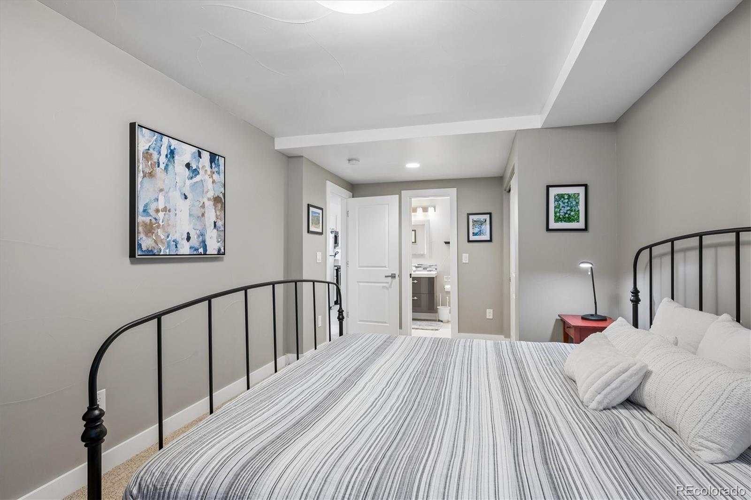
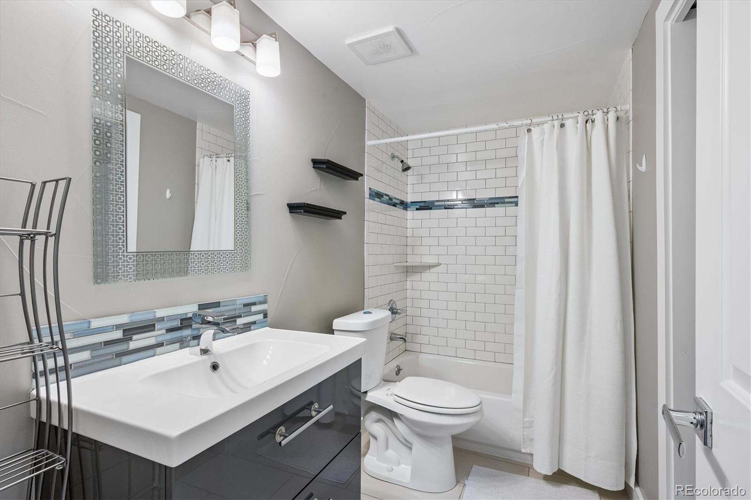
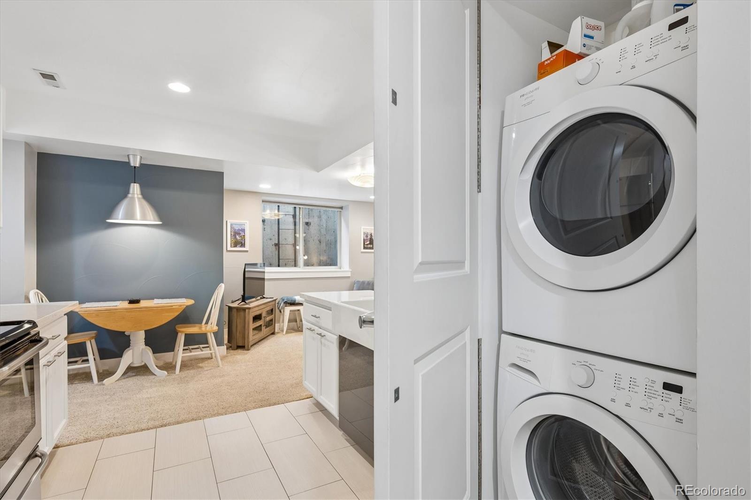
with mountain views & the other overlooking the backyard) ** THE LICENSED BASEMENT APARTMENT lives like its own home with a full kitchen, dining, living room, large bedroom suite, washer/dryer, and a private entrance that keeps the
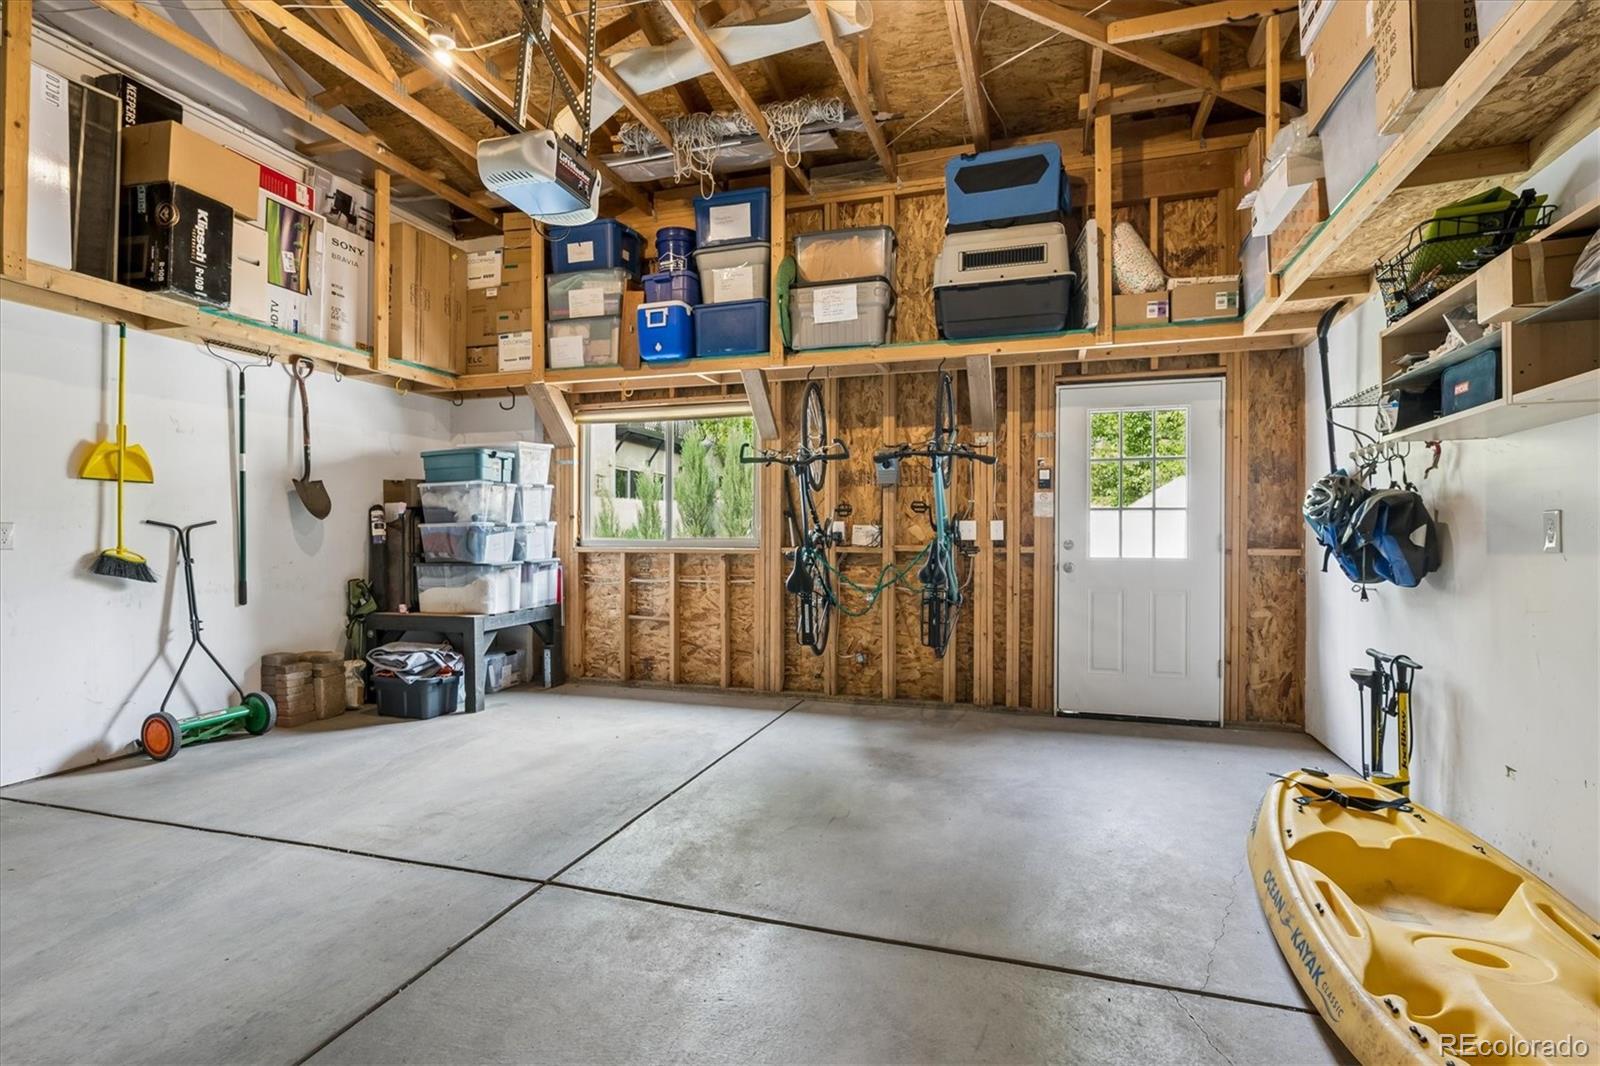
main house separate ** Additional highlights include three balconies plus a large patio & yard, tons of storage on every
floor (rumor has it that the closets were designed for a future elevator), and a spacious 2 car garage with even more
storage ** Close to parks, dining, shopping, and endless amenities, this home offers unmatched walkability which makes
the Highlands one of Denver's most coveted neighborhoods! See Virtual Tours for Video & More Photos

4
beds

5
baths

3,150 Sq.Ft. LIVING AREA

2,885 Sq.Ft. lot

Molly Hollis

Molly Hollis

Sean  Hollis

Sean Hollis

Features & Amenities

Interior

  • total bedrooms4
  • Total bathrooms5
  • full bathrooms3
  • three quarter bathroom1
  • half bathroom1
  • Flooring Carpet, Tile, Wood
  • Fireplace Living Room, Outside
  • APPLIANCES Dishwasher, Dryer, Microwave, Oven, Refrigerator, Washer
  • other interior Features Built-in Features, Ceiling Fan(s), Eat-in Kitchen, Entrance Foyer, Five Piece Bath, In-Law Floorplan, Open Floorplan, Primary Suite, Radon Mitigation System, Smoke Free, Solid Surface Counters, Walk-In Closet(s)

Area & Lot

  • Status For Sale
  • Living Area3,150 Sq.Ft.
  • Total Area3,150 Sq.Ft.
  • Lot Area2,885 Sq.Ft.
  • MLS® ID1775624
  • TypeResidential
  • YEAR BUILT2006
  • View DescriptionMountain(s)
  • Elementary SchoolCentennial
  • Middle SchoolSkinner
  • High SchoolNorth
  • School DistrictDenver 1

Exterior

  • STORIES3
  • Garage Space2.0
  • water SourcePublic
  • roofComposition, Unknown
  • lot featuresLandscaped, Level, Sprinklers In Front, Sprinklers In Rear
  • HEAT TYPEForced Air
  • AIR CONDITIONINGCentral Air
  • sewerPublic Sewer
  • other exterior FeaturesBalcony, Private Yard

Financial

  • Sales Price$1,250,000
  • Real Estate Tax $5,747/yr
  • Zoning U-SU-B1
View Virtual Tour
image

Schedule a Showing

We would love to show you our beautiful property. Please select your preferred date and time below. An agent will be in touch shortly to confirm your appointment.

Schedule a Showing

We would love to show you our beautiful property. Please select your preferred date and time below. An agent will be in touch shortly to confirm your appointment.

Thank you for your interest in 3823 W 39th Avenue, Denver, CO 80211. We are reviewing your request and will be in touch shortly!

Mortgage Calculator

Estimate your monthly mortgage payment, including the principal and interest, property taxes, and HOA. Adjust the values to generate a more accurate rate.

All estimates are provided for informational purposes only. Actual amounts may vary.
$0,000 Your Payment 20 15 65
$0,000 Your Payment

Work With Us

Work with a husband-and-wife team who believes real estate should feel thoughtful, personal, and grounded in your goals. With decades of combined experience, they take the time to understand the life you want your home to support. Every step is guided with honest advice, practical insight, and a commitment to helping you make confident decisions.

Follow Me on Instagram